

Flooring types compared: what tile, laminate, vinyl, hardwood and carpet need you to calculate
All five floors start from the same number, the room's area, but they part ways the moment you turn that area into an order. Laminate, vinyl plank and hardwood come in cartons with a printed coverage, so the sum is area plus the maker's overage, divided and rounded up. Tile adds joint width and setting materials. Carpet and sheet vinyl are bought in full roll-width drops, so you pay for more than the floor. Fireclay Tile asks for 15% extra on plain tile. Carpet has no overage figure at all, because the drop layout sets the excess.
Which flooring type is easiest to estimate?
Laminate and click vinyl plank are the easiest to estimate. They come in cartons with the coverage printed on the side, and laminate makers publish a single overage figure for a straight lay. Flooring is sold in packs with a stated coverage; divide area plus allowance by pack coverage and round up. Hardwood follows the same carton sum, but adds a moisture check that can hold up the job. Tile adds a second calculation for the joints, plus thinset and grout. Carpet is the odd one out. You buy whole widths off a roll, so the order is set by how many drops cover the room, not by the area.
This page compares the floors by what each one asks you to calculate and check before you order. It does not cover price, looks or durability, because we hold no dated price data and cannot judge wear. For the order quantities themselves, start from the floor covering calculators. They all share the same area step.
How do the five floor types compare at a glance?
Each row shows what you buy, what extra you need to work out, and where the published guidance comes from. Where a cell says we found nothing, our fact base has no manufacturer or standards figure for it, so treat the item as product-specific.
| Floor type | Sold by | Main quantity step | Overage stated by | Perimeter gap | Acclimation guidance | Also on the order |
|---|---|---|---|---|---|---|
| Ceramic and porcelain tile | Box (pieces and area printed) | Tiles per area including the joint, then whole boxes | Fireclay Tile: 15% field, 20% patterned | No wall gap in our sources; minimum grout joint set by ANSI | None found in our sources | Thinset bags, grout, spacers |
| Laminate | Carton or pack | Area plus overage, divided by pack coverage, rounded up | Pergo (standard and diagonal figures) | Required by Pergo, Shaw and Quick-Step | Pergo and Quick-Step give hours; Shaw waives it in controlled rooms | Underlayment rolls, vapour barrier over concrete |
| Luxury vinyl plank (LVP) | Carton | Same as laminate | No LVP-specific figure found; laminate figure is the nearest | Follow the product's guide | Follow the product's guide | Underlayment only if the maker allows |
| Sheet vinyl | Roll, cut to length | Drops across the room, each one room length plus trim | None found | Product-specific | Product-specific | Adhesive (coverage not researched) |
| Solid and engineered hardwood | Carton | Area plus overage, divided by carton coverage, rounded up | Mullican Flooring (standard and diagonal); Ted Todd example in the UK | Required for nail-down solid (NWFA) | Moisture readings, not a fixed day count (NWFA) | Spare cartons for repairs |
| Carpet | Square yard or square metre, in full roll widths | Drops across the room, all with the pile one way | None found; the drop layout creates the excess | None; stretched to tack strip | 24 hours minimum | Cushion to room area, seam tape |
How is each floor sold, and why does that change the maths?
The pack decides the last step of every estimate. Carton floors are rounded up to whole cartons. Tile is rounded up to whole boxes. Carpet is rounded up to whole drops of the roll width. Get the pack wrong and a correct area still gives the wrong order.
Tile boxes. Box coverage differs by product and size, so use the coverage printed on the box or data sheet. A nominal tile size is not the actual size, so the safest sum divides by the area printed on the box, not by the face size. European boxes show this well. Marazzi Plaster: 60x60 cm boxes hold 3 pieces (1.08 m2), 30x60 cm 6 pieces (1.08 m2), 75x75 cm 2 pieces (1.13 m2). Two formats from the same collection can fill the same area per box with different piece counts. The standard tile sizes chart lists the US nominal sizes next to their listed metric equivalents. To count tiles rather than boxes, the tile calculator adds the joint to each tile's length and width first.
Plank cartons. Laminate, LVP and hardwood all use one formula: area times one plus the overage, divided by carton coverage, rounded up. Carton coverage varies a lot between products. Shaw Floorte PRO Paragon 7 in Plus LVP (7 x 48 in) covers 18.91 sq ft (1.757 m2) per carton. Read the carton for the exact line you are buying. The laminate packs needed tool and the hardwood flooring calculator both ask for that printed figure.
Carpet and sheet vinyl rolls. Shaw: most carpet is made in 12 ft (3.66 m) rolls; 15 ft (4.57 m) rolls are also available. You count drops by dividing the room width by the roll width and rounding up. Each drop is the room length plus a trim allowance. CRI 105: adjacent pieces of the same broadloom must have the same pile direction unless specified. An offcut can only fill a gap if it fits with its pile running the same way. Sheet vinyl uses the same drop logic, with the roll width taken from the product. The carpet roll length and seams tool lays out the drops for you. Our fact base has no confirmed UK or EU carpet roll widths from a manufacturer, so check the width on the range you choose.
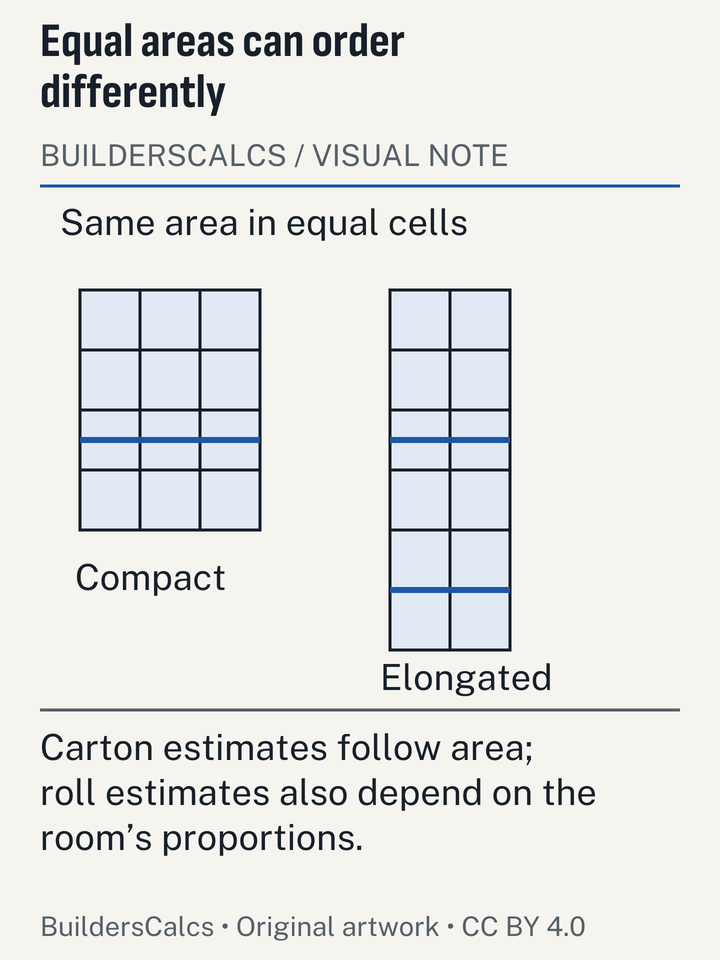
Illustration sources
- Marazzi Group (Italy) — Plaster collection catalogue - formats and packing table
- Custom Building Products — Polyblend Sanded / Non-Sanded Grout color card and coverage chart (©2011)
- Shaw Floors — Paragon 7in Plus Floorte PRO direct selling sheet (11.01.2018)
- Shaw Floors — Carpet - Plan and Install (FAQ)
- The Carpet and Rug Institute (CRI) — CRI 105 Standard for Installation of Residential Carpet
How much extra should you order for each floor type?
Order more tile than any of the plank floors. One tile maker's figure for plain field tile is higher than the laminate and hardwood figures for a standard lay. Every figure below comes from a manufacturer, because we found no TCNA or ANSI waste percentage. Diagonal and patterned layouts push all three floors up.
| Floor | Layout | Overage (%) | Stated by |
|---|---|---|---|
| tile | field / straight or offset | 15 | Fireclay Tile |
| tile | herringbone, parquet, specialty shapes | 20 | Fireclay Tile |
| laminate | standard | 10 | Pergo |
| laminate | diagonal | 15 | Pergo |
| hardwood | standard | 5 (5-7 in worked rule) | Mullican Flooring |
| hardwood | diagonal | 10–15 | Mullican Flooring |
Why do the overage figures disagree?
They come from makers with different products and different customers. A hardwood example shows it. Mullican Flooring: add about 5% (5-7% in its worked rule) for standard installs and 10-15% on a diagonal; more for character/builder grades. Ted Todd, a UK wood-floor maker, uses a larger allowance in its own worked example and tells buyers to agree the figure with their fitter. On the order, the difference is small next to the cost of a short delivery from a later batch that may not match. When sources differ, our calculators default to the higher figure and let you lower it.
Two floors have no figure at all. We found no LVP-specific overage from a manufacturer, so the LVP quantity tool starts from Pergo's laminate figure and says so. Carpet has no published overage either. The waste is built into the drops: you buy the full roll width even where the room is narrower, plus a trim allowance on each length.
UK carbon-assessment defaults are a different kind of figure. The RICS whole life carbon standard (2nd edition, 2023) sets a default UK site waste rate of 4% for plasterboard, 6% for clay brickwork and 6% for tile floor finishes. RICS (2023) gives a default site waste rate of 10% for timber floor boards and aggregate, against 2% for structural timber frames and 1% for glass. These rates estimate what is typically wasted across many sites. They are not advice on how much to order for one room, which is why the tile rate sits well below Fireclay's ordering figure. For how overage works across every material on the site, see the waste percentage by job guide.
Which floors need an expansion gap at the walls?
Floating laminate and click vinyl need a gap at every wall, and solid nail-down hardwood needs one too. Tile and carpet work differently. The table shows how far the laminate makers' gaps differ from each other.
| Maker | Product or guide | Gap (in) | Gap (mm) | Source |
|---|---|---|---|---|
| Pergo | guide (1/4 in version) | 1/4 | 6 | Pergo (Mohawk) |
| Pergo | guide rev 012014 | 3/8 | 10 | Pergo (Mohawk) |
| Shaw | laminate (Lowe's sheet) | 1/4 | 6 | Shaw Floors |
| Shaw | Repel 2G | 3/8 | 10 | Shaw Industries |
| Quick-Step | laminate waterproof planks 2024 | 5/16-3/8 | 8–10 | Quick-Step (Unilin) |
What happens if a floating floor is fitted tight to the walls?
It has nowhere to move. People often think a snug laminate edge is a sign of neat work. In fact every maker in our fact base requires a perimeter gap, hidden later by skirting or trim. Pergo requires a perimeter expansion space of 1/4 in (6 mm) or 3/8 in (10 mm) depending on the product guide. Quick-Step laminate: leave an 8-10 mm (5/16-3/8 in) expansion joint on all sides. Keep the gap at pipes, cabinets and door frames as well as at the walls. The makers disagree on the width, so use the figure in the instructions for the product you bought.
Big rooms add a second gap in the middle of the floor. Shaw: rooms larger than 26 x 40 ft (1,040 sq ft) need a T-molding expansion break. Quick-Step: floors longer or wider than 13 m need an intermediate expansion joint. That break needs a T-moulding, which is an extra trim item on the order for open-plan spaces.
Solid hardwood is nailed down rather than floated, but it still swells across its width. NWFA (2007): leave about 3/4 in expansion space at walls and vertical obstructions for nail-down solid flooring. That guideline comes from the 2007 NWFA edition, which is the one in our fact base. Check the current NWFA guidelines and the maker's sheet before you rely on it.
Tile has no wall gap in our sources, but the joint itself is a set dimension. ANSI A108.02 4.3.8: no grout joint may be narrower than 1/16 in (1.6 mm). For running-bond layouts with any side over 15 in, ANSI requires on average at least 1/8 in joints for rectified and 3/16 in for calibrated tile. ANSI's large-tile joint rule applies to tiles with any side greater than 15 in (381 mm). A wider joint means fewer tiles per square foot but more grout. Carpet needs no gap, because it is stretched onto tack strip at the edges.
How long does each floor need to acclimate?
Acclimation guidance ranges from none to several days, and some of it is a moisture test rather than a waiting time. This affects the schedule more than the quantity, but a floor laid too soon can gap or cup and then need replacing.
- Laminate. Pergo: let unopened cartons lie flat in the room for 48-96 hours before installing. Quick-Step: acclimatise planks 48 hours in unopened packs at 15-22 C and 30-75% RH. Shaw: no acclimation needed if the site is climate controlled at 65-85 F and 35-65% RH.
- Hardwood. NWFA: some manufacturers do not require acclimation; follow the flooring maker's instructions and MC readings, not a fixed day count. NWFA: solid strip flooring (under 3 in wide) should be within 4% moisture content of the subfloor. NWFA: solid flooring 3 in or wider should be within 2% moisture content of the subfloor. NWFA: run permanent heating/air conditioning at least 5 days before installation where codes allow.
- Carpet. Carpet and materials should acclimate at least 24 hours before installation.
- Tile and LVP. Our fact base has no acclimation figure for either. Follow the instructions in the box.
Hardwood is the only floor here where the check comes with a sample size. NWFA: check moisture on about 40 boards per 1,000 sq ft delivered. If the readings are outside the range, the boards wait, whatever the calendar says.
What else goes on the order besides the floor itself?
Every floor brings a second list of materials, and these need their own sums.
Underlayment for laminate and LVP. Rolls are counted by area divided by roll coverage, rounded up. Pergo Gold underlayment: 100 sq ft (9.29 m2) per roll, 4 x 25 ft, 3 mm thick. QuietWalk underlayment: 3 x 33.4 ft roll covers 100 sq ft (9.29 m2). Over a concrete slab, add a moisture barrier unless the underlayment has one built in. Pergo: over concrete use 6-mil (0.15 mm) virgin polyethylene, overlapping edges 8 in, unless the underlayment has one built in. Do not double up underlayment unless the floor maker allows it.
Thinset and grout for tile. Thinset coverage depends on the trowel notch, not on the tile. Custom states mortar contact must be at least 80% in dry areas and 95% in wet areas and exteriors. In metric, UK weberset plus uses about 3.0 kg/m2 with a 6 x 6 mm notched trowel, 4.5 kg/m2 for a 3 mm solid bed. Custom Polyblend Plus Sanded grout is for joints 1/8 to 1/2 in (3.1-12.7 mm); unsanded for joints up to 1/8 in. The tile tool works out bags of each from the joint and trowel you enter.
Cushion for carpet. Cushion is trimmed to the tack strip, so it follows the room area, not the drops. CRI 105: residential separate cushion should not exceed 7/16 in (11 mm) thick. Masland: install cushion so its seams run perpendicular to carpet seams.
Spare boards for hardwood. Mullican suggests buying 1-2 extra cartons for future repairs. Boards from a later batch can differ in colour, so a carton kept back is the easiest way to repair a damaged board years later.
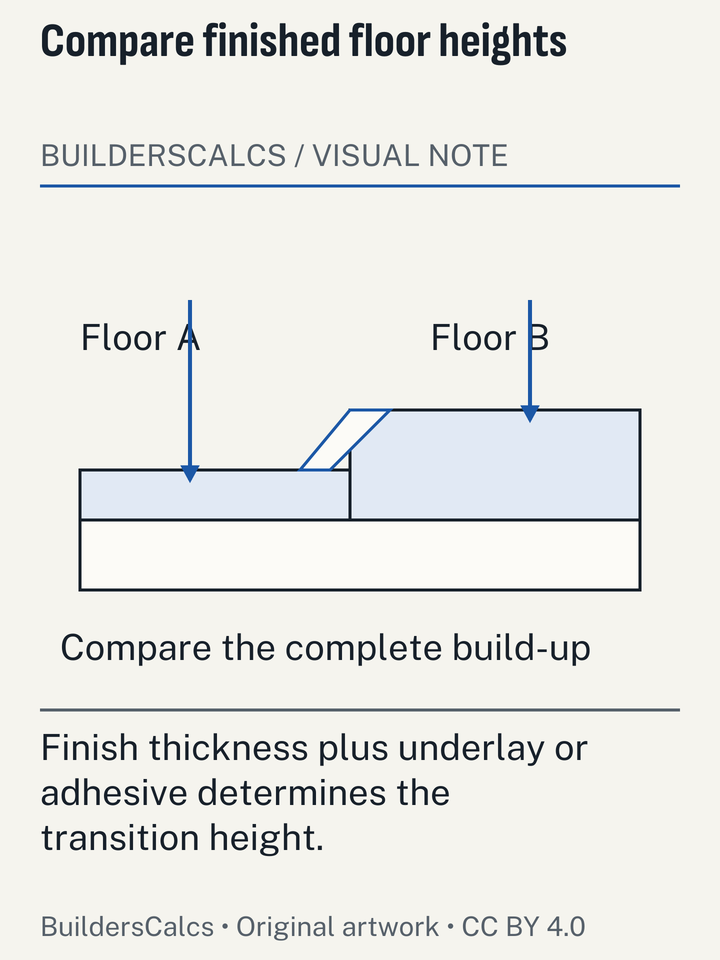
Illustration sources
- Pergo (Mohawk) — Pergo Gold Premium underlayment product sheet
- MP Global Products — QuietWalk underlayment product data
- Pergo (Mohawk) — Pergo Installation Essentials Guide (1/4 in expansion version)
- Pergo (Mohawk) — Pergo Installation Essentials Guide (rev 012014, 3/8 in expansion version)
- Custom Building Products — VersaBond Professional Tile Mortar product page - coverage table
- Saint-Gobain Weber (UK) — weberset plus tile adhesive - NBS Source product data
- Custom Building Products — Polyblend Plus Sanded Grout technical data sheet (published 3/22/2023)
- Custom Building Products — Polyblend Sanded / Non-Sanded Grout color card and coverage chart (©2011)
- The Carpet and Rug Institute (CRI) — CRI 105 Standard for Installation of Residential Carpet
- Masland Carpets — Stretch over Cushion installation instructions
- Mullican Flooring — How to Calculate the Correct Footage When Purchasing Hardwood Flooring
How many homes take on flooring projects, and what happens to old floors?
Flooring is one of the most common home projects in the US. About 5.47 million US homeowners reported carpeting, flooring, paneling or ceiling-tile projects in 2023, according to Harvard JCHS tables built on the 2023 American Housing Survey (Joint Center for Housing Studies of Harvard University). That category mixes flooring with paneling and ceiling tiles, so it is an upper bound for floors alone. Our home improvement statistics page breaks it down further.
Tile demand is easier to measure because the trade body counts it. US ceramic tile consumption was 2.57 billion sq ft in 2025, down 4.9% from 2.70 billion in 2024, with imports making up 72.4% of volume (TCNA, March 2026). With most tile imported, the box size and listed coverage can change with the supplier. That is one more reason to divide by the coverage printed on the box.
Carpet has the clearest end-of-life record. Of 3.37 million tons of carpets and rugs entering US municipal waste in 2018, 2.46 million tons were landfilled and 310,000 tons recycled, EPA's latest national Facts and Figures data. Data from California's stewardship programme show what a dedicated scheme can do. California's carpet stewardship program recycled 38.5% of post-consumer carpet in 2024, a record, from 194.6 million lb discarded, while 117.9 million lb still went to landfill (CARE 2024 Annual Report). Carpet sales in California were 53.1 million square yards in 2024, down 21% from 67.3 million in 2021 and from 80.6 million in 2019 (CARE 2024 Annual Report). These California figures cover one state's programme, not the national picture. Even so, they show why over-ordering carpet matters: the offcuts are hard to reuse, and most discarded carpet still goes to landfill. The jobsite waste data page covers other materials.
When does a flooring estimate go wrong?
Most bad flooring orders start from a correct area and then go wrong at one of these steps.
- Irregular rooms measured as one rectangle. Split L-shaped and irregular rooms into rectangles (and triangles), measure each and add the areas. Include doorways, alcoves, bay windows and any adjoining area getting the same floor. The measuring irregular rooms for flooring guide walks through L-shapes and bays, and the area in square feet or square metres tool adds the pieces up.
- Nominal tile size used as the real size. A tile sold under a nominal inch size is usually a little smaller on its face. Dividing the area by the nominal face size gives a slightly wrong count. Box coverage avoids this.
- Carpet worked out from area alone. The order is set by the drops. A room a little wider than one roll width needs a second full drop, and that can add a lot of carpet you pay for but never lay.
- Diagonal or herringbone layouts with straight-lay overage. Every maker's figure goes up for angled and patterned layouts. Use the layout row in the overage table, not the standard row.
- Plank stagger ignored on short rooms. Quick-Step: end joints in neighbouring rows must be staggered at least 30 cm. In narrow rooms, offcuts that are too short to reuse add to the waste.
- Open-plan floors with no expansion break. Rooms over the maker's maximum run need a T-moulding, which is easy to leave off the list.
- Hardwood laid before the moisture check passes. The quantity is right, but the floor may move after it is laid.
Which floor type suits your project?
Choose the floor for the room and your budget. Then let the calculation tell you what else the job involves. Judged only on how much estimating and preparation each needs:
- Least to calculate: laminate and click LVP. One area sum, one carton sum, an underlayment roll count, and a perimeter gap. The main thing to check is whether the room is longer than the maker's maximum run.
- Same sum, more checks: hardwood. The carton sum is the same, but moisture readings, a working HVAC system and the NWFA expansion space are part of the job, and the manufacturer may require acclimation.
- Most separate quantities: tile. You work out tiles or boxes with the joint included, then thinset by trowel, then grout by joint width and tile size. In wet areas, the mortar contact rule also affects which trowel you use.
- Most layout-dependent: carpet and sheet vinyl. The room's width against the roll width matters more than its area. Plan the drops and seams before you trust any quantity.
Whichever floor you choose, measure once, carefully, then let the right tool turn the area into packs. The flooring calculators hub links all five.
Questions about comparing flooring types
Do I need more tile or more laminate for the same room?
More tile, if you follow the manufacturers. Fireclay Tile recommends 15% extra for plain field tile and 20% for herringbone or specialty shapes. Pergo: add 10% to square footage for standard installs and 15% for diagonal installs. Tile is also bought in whole boxes, which often adds a little more.
Why is my carpet quote for more square yards than my room?
Because carpet is sold in full roll widths. Shaw: most carpet is made in 12 ft (3.66 m) rolls; 15 ft (4.57 m) rolls are also available. If the room is not an exact multiple of the roll width, the leftover strip is still bought. Each drop also gets a trim allowance, and all drops must keep the pile running one way.
Is there a standard waste percentage for luxury vinyl plank?
Not one we could source. We found no LVP-specific figure from a manufacturer, so our vinyl tool starts from Pergo's laminate figure and lets you change it. Check the installation guide for your product, which may state its own figure.
Do tile and carpet need an expansion gap like laminate?
Not in the same way. Our sources give no perimeter gap for tile, but they do set a minimum grout joint: ANSI A108.02 4.3.8: no grout joint may be narrower than 1/16 in (1.6 mm). Carpet is stretched onto tack strip at the walls. Floating laminate and vinyl do need a gap at every wall and fixed object.
Can I skip acclimation if my house is heated and cooled?
For some laminate, yes. Shaw: no acclimation needed if the site is climate controlled at 65-85 F and 35-65% RH. Pergo and Quick-Step still give acclimation times. For hardwood, NWFA ties the decision to moisture readings, not to a set number of days, so measure the moisture first.
Sources (29)
- Asphalt Roofing Manufacturers Association (ARMA)
- Residential Asphalt Roofing Manual, 2014 edition, Ch. 5 area of rectangles and triangles, checked
- Carpet America Recovery Effort (CARE), filed with CalRecycle
- California Carpet Stewardship Program 2024 Annual Report, checked
- Ceramic Tile Education Foundation (CTEF)
- ANSI Standards: A Tile Installer's Best Friend (quotes ANSI A108.02 4.3.8), checked
- Custom Building Products
- Polyblend Plus Sanded Grout technical data sheet (published 3/22/2023), checked
- Polyblend Sanded / Non-Sanded Grout color card and coverage chart (©2011), checked
- VersaBond Professional Tile Mortar product page - coverage table, checked
- Fireclay Tile
- Tile School: How to Avoid an Add-On Order, checked
- Joint Center for Housing Studies of Harvard University
- Improving America's Housing 2025, checked
- MP Global Products
- QuietWalk underlayment product data, checked
- Marazzi Group (Italy)
- Plaster collection catalogue - formats and packing table, checked
- Masland Carpets
- Stretch over Cushion installation instructions, checked
- Mullican Flooring
- How to Calculate the Correct Footage When Purchasing Hardwood Flooring, checked
- National Wood Flooring Association (NWFA)
- NWFA Installation Guidelines (copyright 2007, revised March 2007 / April 2008), checked
- Pergo (Mohawk)
- Pergo Gold Premium underlayment product sheet, checked
- Pergo Installation Essentials Guide (1/4 in expansion version), checked
- Pergo Installation Essentials Guide (rev 012014, 3/8 in expansion version), checked
- Quick-Step (Unilin)
- Quick-Step laminate installation instructions, waterproof planks (2024), checked
- Royal Institution of Chartered Surveyors (RICS)
- Whole life carbon assessment for the built environment, 2nd edition (professional standard, September 2023), checked
- Saint-Gobain Weber (UK)
- weberset plus tile adhesive - NBS Source product data, checked
- Shaw Floors
- Carpet - Plan and Install (FAQ), checked
- Paragon 7in Plus Floorte PRO direct selling sheet (11.01.2018), checked
- Shaw Laminate installation instructions (1/4 in expansion product), checked
- Shaw Industries
- Repel water-resistant laminate 2G installation instructions, checked
- Ted Todd (UK wood flooring manufacturer)
- How to measure a room for wood flooring, checked
- The Carpet and Rug Institute (CRI)
- CRI 105 Standard for Installation of Residential Carpet, checked
- The Quikrete Companies
- Safety Data Sheet C1: Portland Cement Based Concrete Products (rev. Feb-23), checked
- Tile Council of North America (TCNA)
- 2025 U.S. Ceramic Tile Market Update (press release, 31 March 2026), checked
- TileLetter (National Tile Contractors Association)
- About Grout Joint Width, checked
- US Environmental Protection Agency (EPA)
- Advancing Sustainable Materials Management: Facts and Figures 2018 Tables and Figures, checked
Every number on this page is taken from these documents. How we choose and check sources.