

Free construction diagrams to reuse (CC BY 4.0)
Sixteen original diagrams of building basics: stair parts, deck framing, roof pitch, slab and footing layers, block and brick, paver bases, fence post holes, tile layouts, drywall screw spacing, attic insulation, mulch, gravel, roofing squares and board feet. You can use any of them on a website, in a course, in a printed handout or in a book, free of charge, under Creative Commons Attribution 4.0. Credit “Diagram: BuildersCalcs” with a link back to the diagram on this page. Each one comes as SVG, PNG and WebP.
What do the diagrams cover?
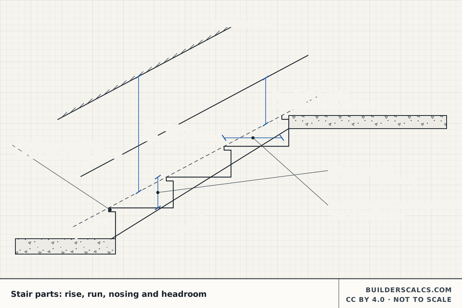
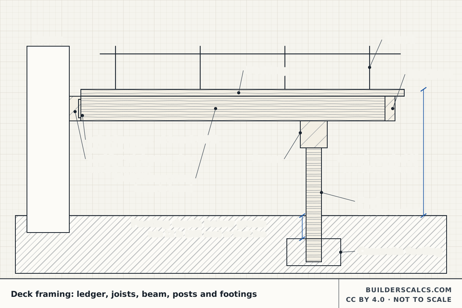
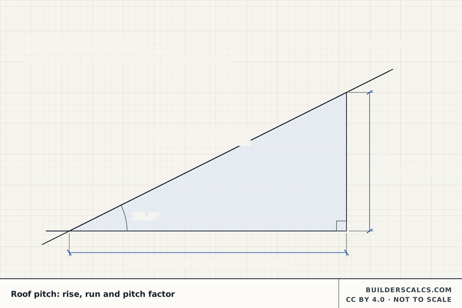
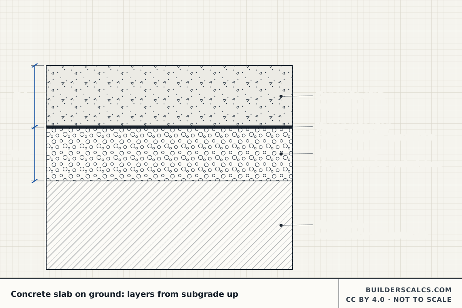
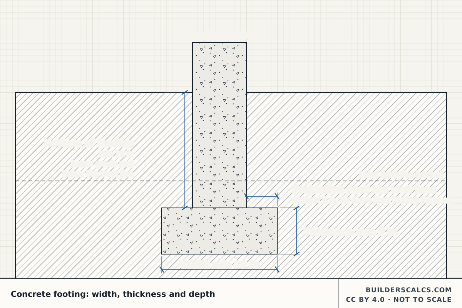
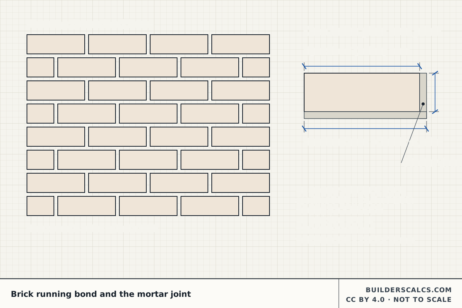
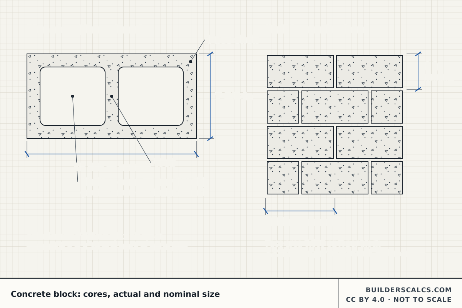
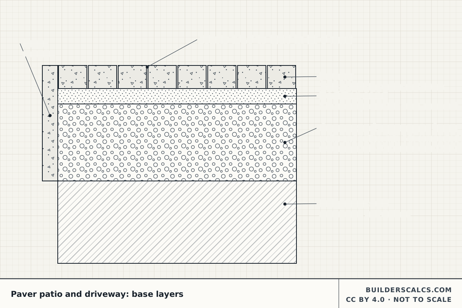
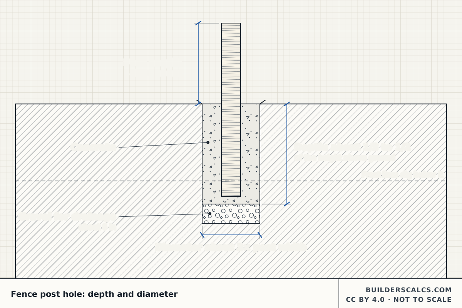
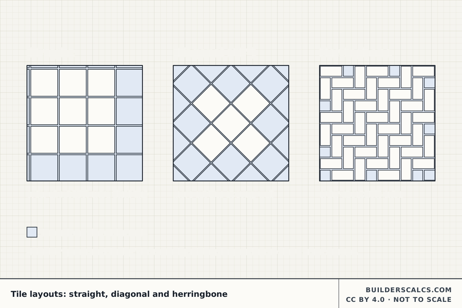
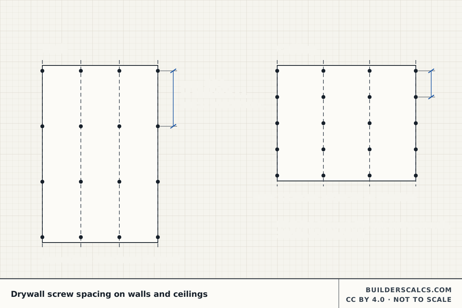
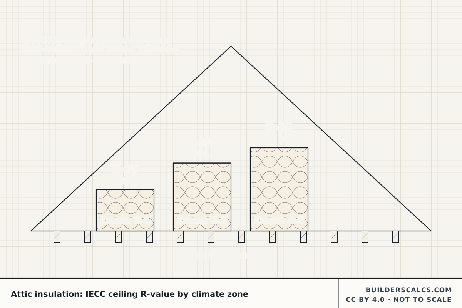
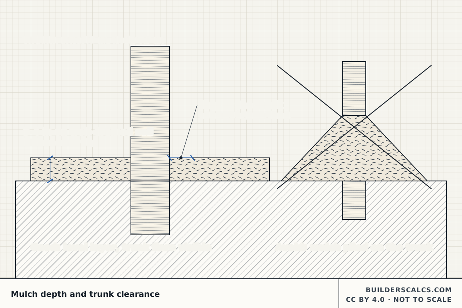
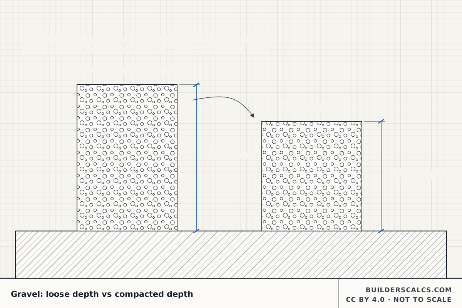
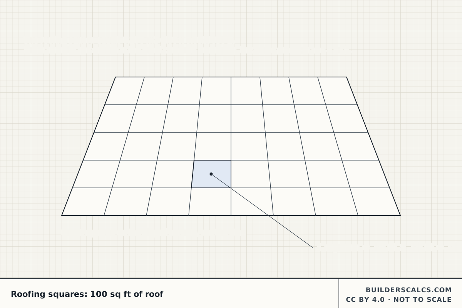
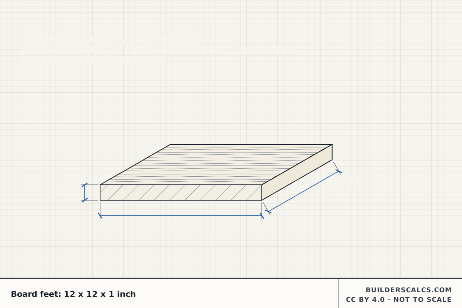
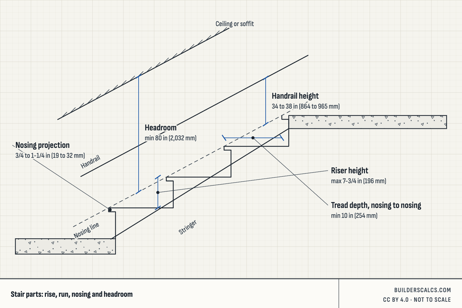
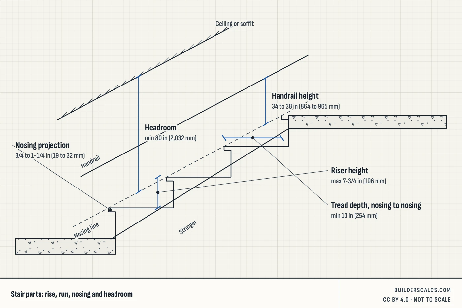
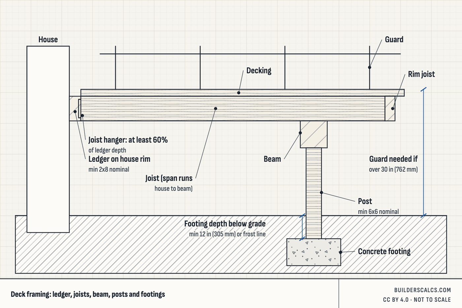
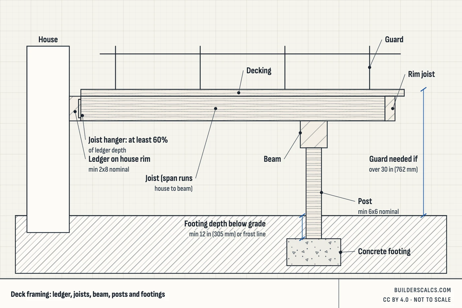
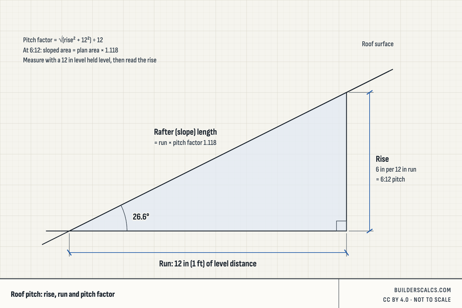
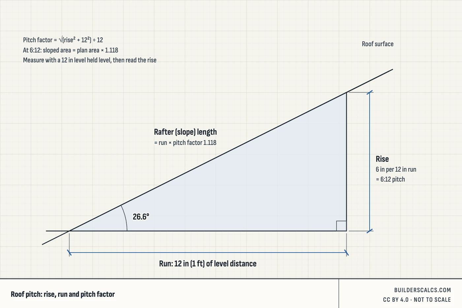
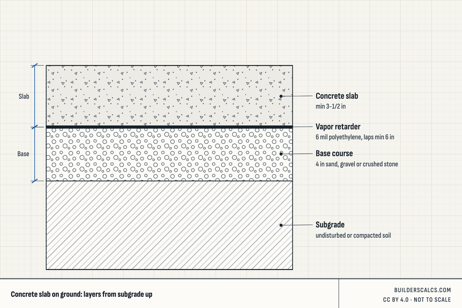
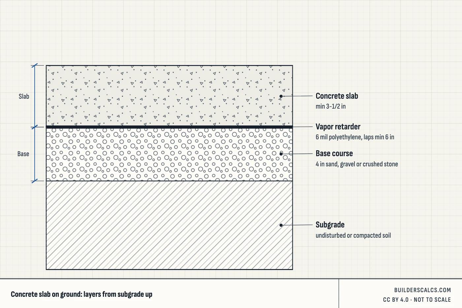
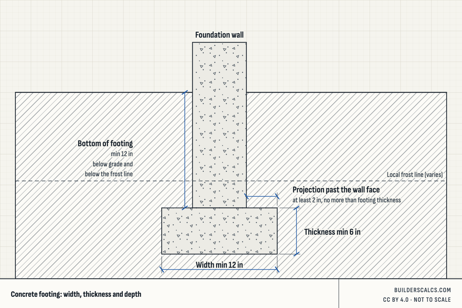
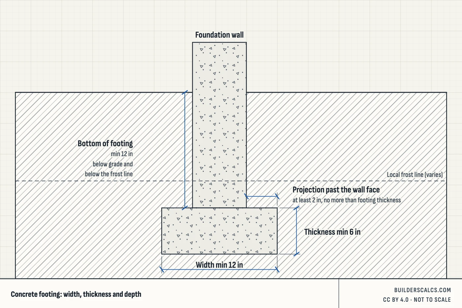
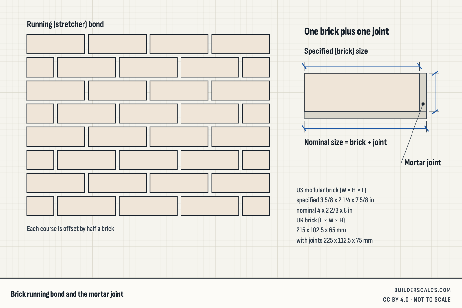
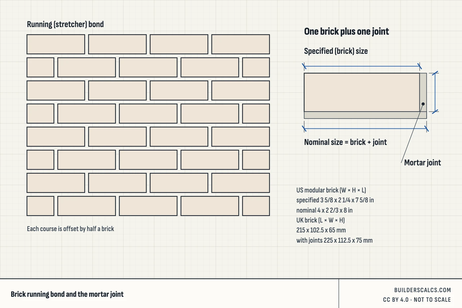
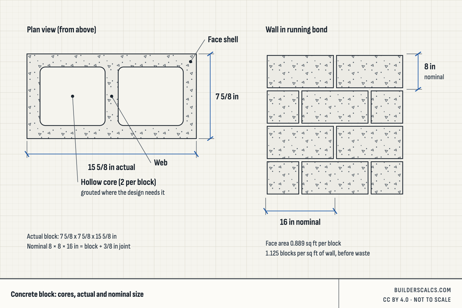
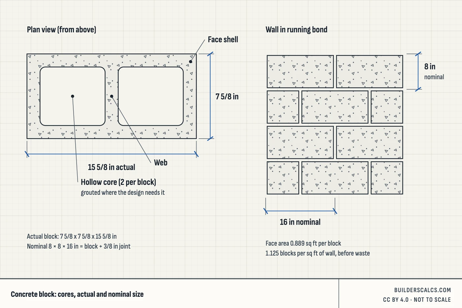
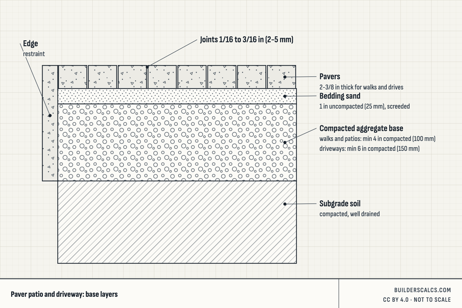
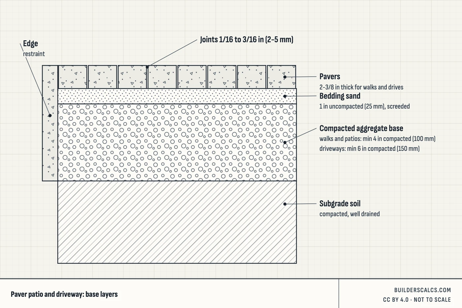
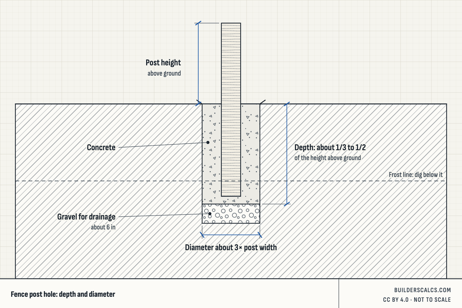
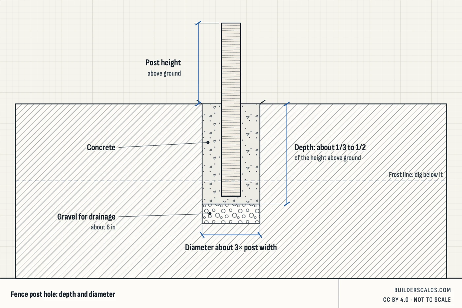
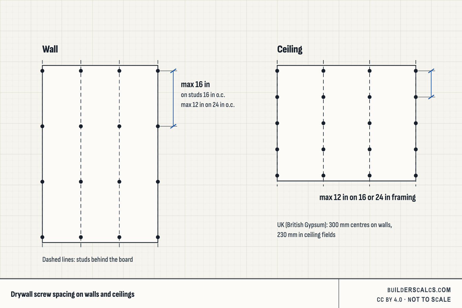
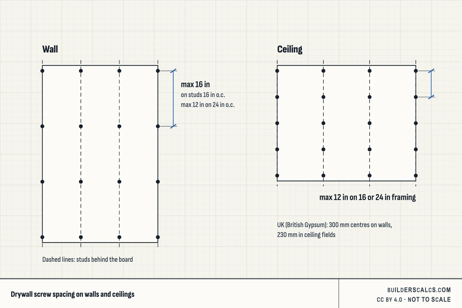
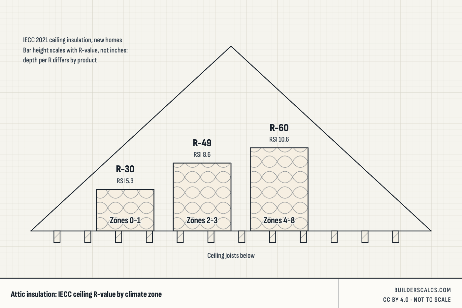
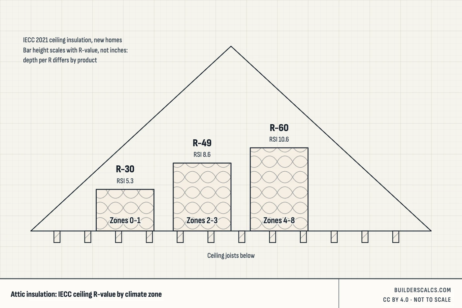
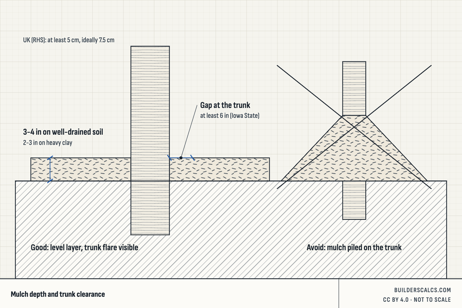
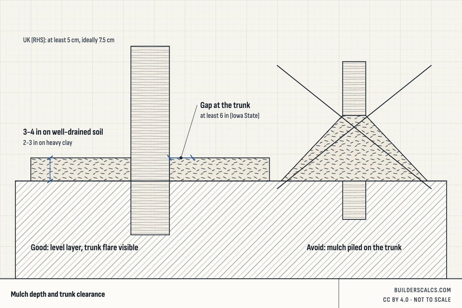
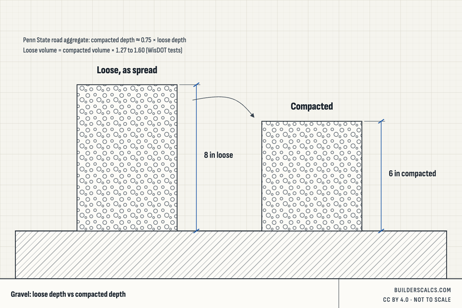
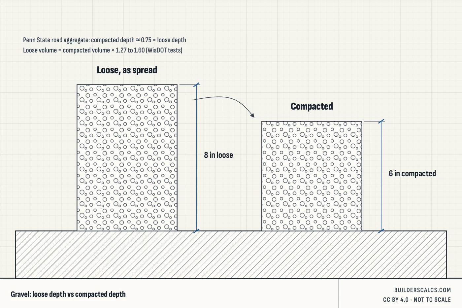
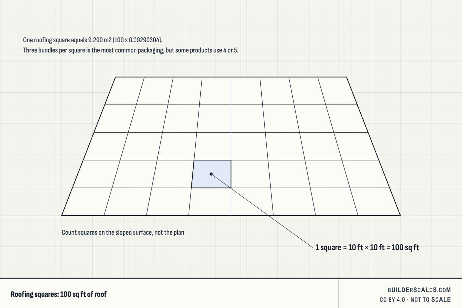
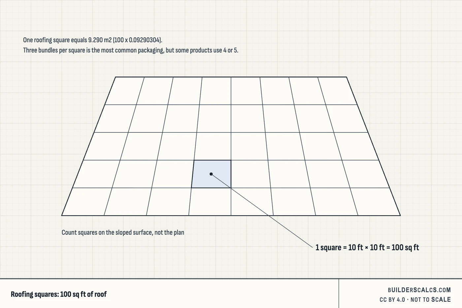
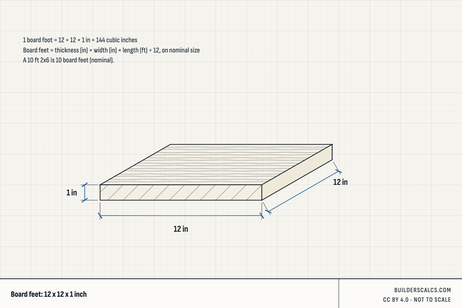
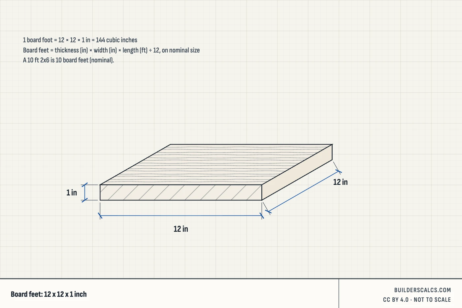
Each diagram explains one idea that people often get wrong or find hard to picture. A stair has rise, run, nosing and headroom, and each is measured from a different point. A deck has ledger, joists, beam, posts and footings. A roof pitch is rise over a fixed run, and the pitch factor turns plan area into roof area. Others show what sits under a concrete slab or a paver patio, why a concrete block is smaller than its nominal size, how deep a fence post hole goes, and why gravel needs extra depth before it is compacted. One diagram defines a roofing square and another the board foot.
They are drawn in-house as clean line drawings with labelled parts. They have no stock photography and no product brands, only a small site name and licence line in the corner, so they fit into an article, a slide or a worksheet without looking like an advert. Labels use plain words. Where a part has a key code limit, such as a maximum riser height, the drawing gives it in US and metric units, and the caption names the code it comes from.
Which diagrams can I use?
How do I credit a diagram?
The licence is CC BY 4.0. You may copy, share, resize, crop, translate and adapt the diagrams, including for commercial use, as long as you give credit. Use this credit line under or next to the image:
Diagram: BuildersCalcs, with “BuildersCalcs” linked to the diagram’s own anchor on this page, for example https://builderscalcs.com/free-diagrams/#stair-rise-run-nosing-headroom.
As HTML:
<p>Diagram: <a href="https://builderscalcs.com/free-diagrams/#stair-rise-run-nosing-headroom">BuildersCalcs</a> (CC BY 4.0)</p>Replace the part after # with the id from the downloads table below. In print, write the credit and the short address, builderscalcs.com/free-diagrams. If you change a diagram, for example by translating the labels or redrawing it in your house style, write “Adapted from a diagram by BuildersCalcs”. Don’t suggest that we endorse your page or product.
Where are the download files?
Every diagram has three files. Use SVG for the web and for print: it is the original vector drawing, sharp at any size and easy to edit. PNG and WebP are 1,400 pixels wide, for platforms that don't accept SVG. WebP is the smaller of the two. Each diagram's anchor link is in the last column.
Are the measurements on the diagrams exact?
No. The diagrams illustrate how parts relate to each other. They are not to scale, and they are not construction drawings. Where a drawing names a limit, such as a maximum riser height or a minimum footing depth, the value comes from the code or standard cited in its caption and our fact base. Those values change with code editions and local amendments, though, so don't take a dimension off the drawing to build from.
The figures for your project belong on the linked tools. The stringer layout and step count calculator checks risers and treads against the code limits. The roof pitch calculator handles rise, run and pitch factor. For deck framing, the joist spacing and screw counts guide and the decking boards and screws calculator carry the numbers. For fence posts, the concrete per fence post calculator gives volume and bags.
Who uses these diagrams?
Bloggers and journalists use them to explain a project without paying for a stock image or drawing one from scratch. Teachers and trade course instructors use them in slides and worksheets, and the anchor link lets students check the source. Suppliers and contractors put them on help pages so customers understand what they are ordering. If you need tables rather than pictures, the downloadable cheat sheets for the job site use the same licence and the same sources.
Can I request a new diagram?
Yes. If you write about a building topic that needs a clear, reusable drawing, tell us through the contact page. Say what the diagram should show and which code or standard it should follow. We draw new diagrams when we can source every labelled value, and we add them to this page with their own anchor. We also redraw a diagram when a code change affects a dimension it shows. The page's updated date changes when we do.
Questions about the free diagrams
Do I have to link to the diagram, or is a text credit enough?
On the web, please link. CC BY 4.0 asks for credit in a way that is reasonable for the medium, and on a web page that means a link to the source. Link to the diagram's anchor on this page, not to the image file. In print, a text credit with the short address is enough.
Can I use the diagrams in a paid ebook or course?
Yes. CC BY 4.0 allows commercial use. Credit BuildersCalcs near the image or in a picture credits list, with the address of this page.
Can I translate the labels or change the colours?
Yes. The SVG files have real text labels, so you can edit them in any vector editor. Mark the result as adapted from a BuildersCalcs diagram, and check that a translated label still names the same part.
Why are the diagrams marked “not to scale”?
Because they are drawn to explain, not to build from. Proportions are adjusted so that small parts such as a nosing or a mortar joint can be read. The few limits printed on a drawing follow the code edition in its caption, and code editions change. The current values for your project live on the linked calculators and guides, which we update.