

Square footage calculator
Square footage is length × width, with both in feet. Convert inches first: 12 ft 6 in is 12.5 ft, not 12.6. A 12 × 10 ft room is 120 sq ft, which is 13.33 square yards or 11.15 m². For an L-shaped or irregular room, split the floor into rectangles, triangles and circles and add them. The calculator takes feet and inches or metres and centimetres, adds or subtracts areas, and gives square feet, square yards and square metres together.
Square footage calculator
v1 · US and metricSplit the floor into rectangles, an L, a triangle or a circle, enter each size in feet and inches or metres and centimetres, and get the area in square feet, square yards and square metres.
Result
Enter your measurements and press Calculate.
Formula and assumptions
- Rectangles (one to three):
Area = length 1 × width 1 + length 2 × width 2 + length 3 × width 3 - L-shaped room:
Area = overall length × overall width − missing corner length × missing corner width - Triangle:
Area = base × height ÷ 2 - Circle, half or quarter circle:
Area = π × (diameter ÷ 2)² × 1, ½ or ¼ Square yards = square feet ÷ 9; square metres = square feet × 0.09290304; metric:Square feet = m² ÷ 0.09290304; square yards = m² ÷ 0.83612736- Split L-shaped and irregular rooms into rectangles (and triangles), measure each and add the areas.
- Area of a triangle is base times perpendicular height divided by two.
- Inches are divided by 12 and centimetres by 100 before multiplying, so 12 ft 6 in is 12.5 ft.
- One square foot is 0.09290304 m² and one square yard is 0.83612736 m², which makes a square yard 9 square feet.
- Areas are not rounded until they are shown.
How do I calculate square footage?
Multiply the length in feet by the width in feet. A room 12 ft long and 10 ft wide is 12 × 10 = 120 sq ft. That is all the calculator does for a single rectangle; what it adds is the handling of inches, extra shapes and unit conversions, which is where hand calculations usually go wrong.
Measure wall to wall at floor level, at the widest point, and write every dimension down before you calculate. Record every dimension in one unit (Ted Todd uses metres) so areas add correctly. If the room is not quite square, measure both ends and use the larger figure, because flooring and carpet have to reach the longer wall. Include doorways, alcoves, bay windows and any adjoining area getting the same floor.
The same method works for walls. A wall 14 ft wide and 8 ft high is 112 sq ft of surface, which is the figure a paint or panelling estimate starts from. For square metres, measure in metres and the result is in m² directly; switch the calculator to metric and enter metres and centimetres.
How do I work out square footage from feet and inches?
Turn the inches into a fraction of a foot by dividing by 12, add them to the feet, then multiply. 12 ft 6 in is 12 + 6 ÷ 12 = 12.5 ft, and 10 ft 3 in is 10.25 ft. The most common mistake is to write 12 ft 6 in as 12.6 ft, which treats inches as tenths of a foot. On a room that size the error is small, but it repeats on every dimension and grows with the room.
The calculator has a separate box for the inches beside each feet box, so you can type the tape measure reading as it is. In the worked example below, a room of 12 ft 6 in × 10 ft 3 in plus a 5 × 4 ft alcove comes to 148.13 sq ft. In metric mode the small box takes centimetres instead, so 3 m 60 cm is entered as 3 and 60.
If every measurement is in inches
The inches box takes up to 11.99, so convert long measurements first: divide by 12, put the whole number in the feet box and the remainder in the inches box. A 150 in wall is 12 ft 6 in. If you multiplied two measurements in inches already, divide the answer by 144, the number of square inches in a square foot (12 × 12). A metric version of the same check: One square inch is exactly 6.4516 cm2.
How is the area worked out for each shape?
The calculator has four shape modes and one formula for each:
- Rectangles (one to three): length × width for each, added. Leave rectangles 2 and 3 blank if you only need one.
- L-shaped room: overall length × overall width, less the missing corner. You measure the whole bounding rectangle and the rectangle cut out of it.
- Triangle: Area of a triangle is base times perpendicular height divided by two. The height is measured at a right angle to the base, not along the sloping side.
- Circle, half or quarter circle: π × (diameter ÷ 2)², then halved or quartered.
Below the shape, three more boxes adjust the total. How many identical areas multiplies it, for example three bedrooms of the same size. Add an area takes any area you have already worked out, so a rectangle and a bay can be combined. Subtract an area removes a fixed kitchen island, a hearth or built-in cabinets that will not get the new floor. Areas are not rounded until they are shown.
Worked example: a room with an alcove
Main room 12 ft 6 in × 10 ft 3 in: 12.5 × 10.25 = 128.13 sq ft. Alcove 5 × 4 ft = 20 sq ft. Total 148.13 sq ft. Square yards: 148.13 ÷ 9 = 16.46. Square metres: 148.13 × 0.09290304 = 13.76 m².
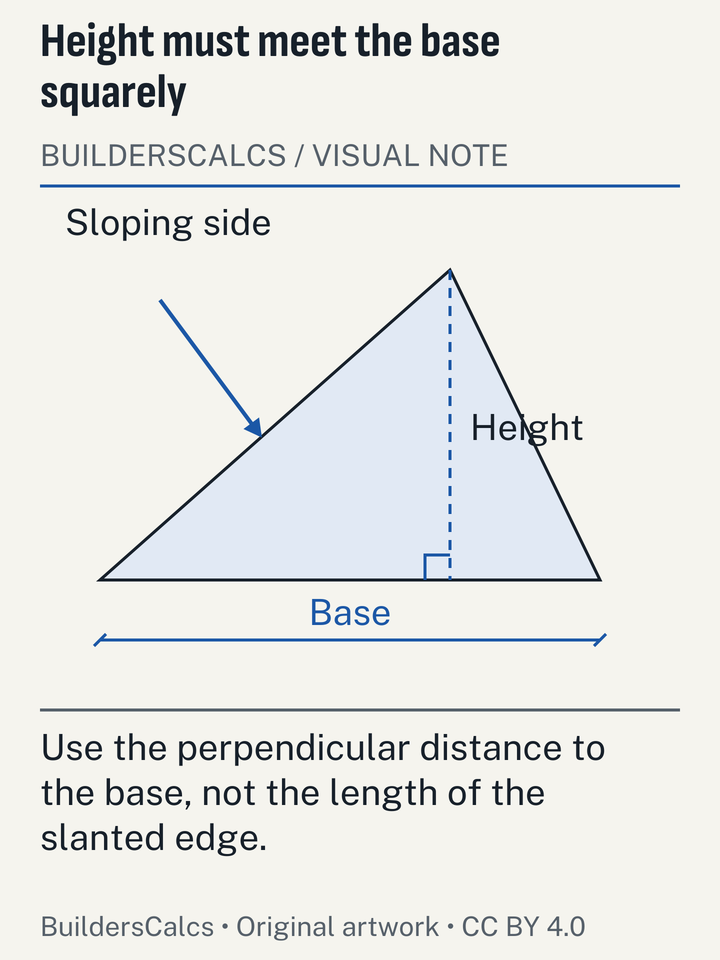
Illustration sources
- Asphalt Roofing Manufacturers Association (ARMA) — Residential Asphalt Roofing Manual, 2014 edition, Ch. 5 area of rectangles and triangles
- NIST — Special Publication 811 (2008), Guide for the Use of the International System of Units (SI), Appendix B.8
- NIST — Handbook 44 (2026), Appendix C: General Tables of Units of Measurement
| Shape | Inputs | Square feet | Square yards | Square metres |
|---|---|---|---|---|
| Rectangle | 12 × 10 ft | 120 | 13.33 | 11.15 |
| Two rectangles | 12 ft 6 in × 10 ft 3 in, plus 5 × 4 ft | 148.13 | 16.46 | 13.76 |
| L-shape, metric | 6 × 4.5 m, less a 2.4 × 1.5 m corner | 251.88 | 27.99 | 23.4 |
| Triangle | 10 ft base, 8 ft height | 40 | 4.44 | 3.72 |
| Half circle | 10 ft across | 39.27 | 4.36 | 3.65 |
| Rectangle with add and subtract | 12 × 10 ft, add 30 sq ft, less a 12 sq ft island | 138 | 15.33 | 12.82 |
How do I measure an L-shaped or irregular room?
Break it into shapes you can measure. Split L-shaped and irregular rooms into rectangles (and triangles), measure each and add the areas. For an L, the calculator's L-shaped mode is the quickest route: measure the overall length and width as if the room were a full rectangle, then the length and width of the missing corner. With its US defaults, a 20 × 15 ft L with an 8 × 5 ft corner missing is 300 − 40 = 260 sq ft. The metric default, 6 × 4.5 m less 2.4 × 1.5 m, is 23.4 m².
For a T-shape or a room with a bay, use Rectangles mode and enter up to three parts, or work out the odd shape in another mode and bring it in with Add an area. A bay window with angled sides is a rectangle plus two triangles. A curved bay is close to a half circle measured across its opening.
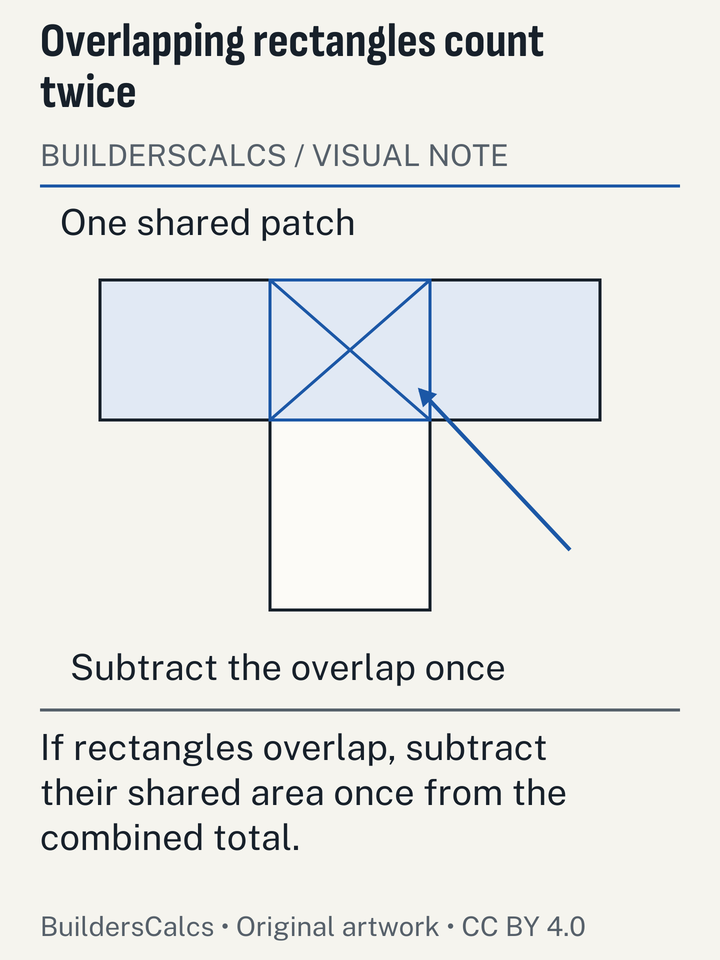
Draw the room first and mark each part with a letter. It is easy to measure the same strip of floor twice where two rectangles meet, or to miss the strip between them. The measuring irregular rooms for flooring guide walks through sketches of L-shaped, T-shaped and open-plan floors.
How do I convert square feet to square metres?
Multiply square feet by 0.09290304. One square foot is exactly 0.09290304 m2. To go the other way, divide square metres by the same figure, so 23.4 m² ÷ 0.09290304 = 251.88 sq ft. The calculator shows all three units at once, whichever system you enter in.
The misconception to avoid is converting area with the length factor. One foot is exactly 0.3048 m. A square foot is a foot in both directions, so the factor applies twice: 0.3048 × 0.3048 = 0.09290304. Converting 120 sq ft by multiplying once by 0.3048 gives 36.6, which is more than three times the true 11.15 m². If you measured in feet and the product is sold in square metres, enter feet and read the m² line; do not convert the result by hand.
Square yards are the third unit, used for carpet and some sheet goods in the US. One square yard is 0.83612736 m2 (9 sq ft). The imperial-to-metric chart has the length, area, volume and weight conversions together.
What are the area conversion factors?
| Conversion | Factor |
|---|---|
| 1 foot to metres | 0.3048 m per ft |
| 1 inch to centimetres | 2.54 cm per in |
| 1 square foot to square metres | 0.09290304 m2 per sq ft |
| 1 square yard to square metres | 0.83612736 m2 per sq yd |
| 1 square inch to square centimetres | 6.4516 cm2 per sq in |
| 1 yard to metres | 0.9144 m per yd |
Should I add extra to the square footage?
Not to the area itself, which should stay the true measured figure. Add extra when you turn the area into material, and use the figure the material's maker states. The calculator's extra box is set to 0, and when you enter a percentage it shows the area with extra on a separate line, so the plain figure is never lost.
Makers state different allowances because cutting waste depends on the material and the layout. Pergo: add 10% to square footage for standard installs and 15% for diagonal installs. Fireclay Tile recommends ordering 15% extra for field tile such as subway tile. Fireclay Tile recommends 20% extra for herringbone, parquet or specialty shapes. Mullican Flooring: add about 5% (5-7% in its worked rule) for standard installs and 10-15% on a diagonal; more for character/builder grades. With 10% on three 3.6 × 3 m rooms, the 32.4 m² measured becomes 35.64 m² to buy for.
Better still, go straight to the material calculator, which applies the right allowance and rounds to whole packs. The laminate flooring calculator counts cartons and underlayment rolls, and the tile calculator works out tiles needed for a floor or shower wall with the layout waste. Carpet is the exception to percentage allowances: it is bought in full roll widths, so its extra comes from the layout, not a percentage.
How big is the average new home in square feet?
Census Bureau figures for 2025 answer it directly. The median new single-family home completed in the US in 2025 had 2,142 square feet of floor area, down from 2,146 in 2024 and a 2015 peak of 2,467, according to the Census Bureau's Characteristics of New Housing. The figure measures floor area of new single-family homes completed in the US that year, not all existing homes, so an older house may be smaller.
The average is higher than the median because a minority of very large houses pulls it up. The average new single-family home completed in the US in 2025 had 2,378 square feet, ranging from 2,240 in the Midwest to 2,644 in the Northeast (Census Bureau, Characteristics of New Housing). At both ends of the range: 11% of new single-family homes completed in the US in 2025 were under 1,400 sq ft and 7% were 4,000 sq ft or more (Census Bureau, Characteristics of New Housing).
These are whole-house figures and include rooms you would never floor in one go, so they are a sense check, not an estimate. If your measured floor area for a whole house comes out far from your listing or plans, look for a room counted twice or a dimension entered in the wrong unit. For more context on how much Americans spend improving that floor space, see the DIY and remodeling spending data.
When is a square footage figure wrong for the job?
The area is right for the floor, but not every job is bought by area:
- Listing or appraisal square footage. Listings and appraisals follow their own rules on which spaces count, such as stairs, unfinished rooms and areas under sloped ceilings. This calculator gives the measured floor only, so its total can differ from a listing.
- Closets and under cabinets. Whether these get the new floor depends on the product and the installer. Decide first, then add or subtract them.
- Volume jobs. Concrete, gravel, mulch and soil need a depth as well. The cubic yard calculator takes the area and a depth.
- Walls. Paint and wallpaper start from wall area, which depends on room height, doors and windows. The paint calculator measures the walls for you.
- Roll goods. Carpet and sheet vinyl are bought by roll width, so the area to buy is larger than the floor.
Every calculator on the site is listed on one page: browse every construction calculator. For flooring of any type, start from the estimate flooring square footage hub.
Square footage calculator questions
How many square feet is a 12 × 12 room?
144 sq ft, which is 16 square yards or about 13.38 m². Two 12 × 12 rooms are 288 sq ft; enter 2 in How many identical areas instead of measuring twice.
How do I find the square footage of a room with a slanted wall?
Split it into a rectangle and a right-angled triangle. Measure the rectangle as usual, then the triangle's base and height at a right angle to the base, and add the two. In the calculator, work out one shape, then bring it into the other with Add an area.
How many square feet are in a square metre?
One square foot is exactly 0.09290304 m2. Divide 1 by that figure to get square feet per square metre: enter 1 m × 1 m in metric mode and the calculator shows 10.76 sq ft.
Do I include the space under a kitchen island?
Only if the floor runs under it. Use Subtract an area for a fixed island or cabinets that sit on the subfloor, so you do not buy material that will be hidden.
Can I measure square footage with a laser measure?
Yes. A laser measure gives each wall-to-wall distance; enter them in the calculator as you would tape measurements. Check the unit it is set to, since many switch between feet and inches, decimal feet and metres.
Embed the square footage calculator
Sources (11)
- Asphalt Roofing Manufacturers Association (ARMA)
- Residential Asphalt Roofing Manual, 2014 edition, Ch. 5 area of rectangles and triangles, checked
- Fireclay Tile
- Tile School: How to Avoid an Add-On Order, checked
- Mullican Flooring
- How to Calculate the Correct Footage When Purchasing Hardwood Flooring, checked
- National Institute of Standards and Technology
- Handbook 44 (2026), Appendix C: General Tables of Units of Measurement, checked
- Special Publication 811 (2008), Guide for the Use of the International System of Units (SI), Appendix B.8, checked
- Pergo (Mohawk)
- Pergo Installation Essentials Guide (1/4 in expansion version), checked
- Pergo Installation Essentials Guide (rev 012014, 3/8 in expansion version), checked
- Ted Todd (UK wood flooring manufacturer)
- How to measure a room for wood flooring, checked
- UK Parliament (legislation.gov.uk)
- Weights and Measures Act 1985, Schedule 1, checked
- US Census Bureau
- Characteristics of New Housing 2025: Square Feet of Floor Area in New Single-Family Houses Completed (incl. Median and Average Square Feet sheet), checked
- Highlights of 2025 Characteristics of New Housing, checked
Every number on this page is taken from these documents. How we choose and check sources.