

How our calculators work: formulas, sources, waste factors and corrections
Every BuildersCalcs calculator uses a formula taken from a building code, a standard or a manufacturer's data sheet. Every number in it comes from a fact file that names its source. Nothing is measured, tested or priced by us. Below: where the numbers come from, how results are rounded, whose waste figures we use, how US and metric units are converted, how drafts are written with AI help, and how to report an error.
How is each calculator built?
Each calculator is three things kept apart on purpose: a formula, a set of constants, and the code that runs them.
- The formula is the method a code, standard or manufacturer publishes, written out in full on the calculator page. The concrete calculator multiplies length, width and thickness and divides by bag yield. The tile calculator adds the grout joint to each tile edge before dividing. Carpet counts full roll-width drops, not area.
- The constants are the published numbers the formula needs: bag yields, box coverage, sheet sizes, densities, code limits. None of them is typed into the calculator. Each one points to a fact in our fact base. A simple example is the volume factor every concrete and bulk-material tool needs: One cubic yard is exactly 27 cubic feet. (National Institute of Standards and Technology and UK Parliament (legislation.gov.uk)) At build time the site looks the fact up, and if it is missing or not a number, the build stops.
- The code runs in your browser. Each calculator also publishes its constants as a small data file listing the value, the unit, the fact it came from and that fact's sources, so anyone can check what a result was built on.
Every calculator definition carries at least five worked check cases: known inputs with the expected outputs. An automated script runs them against the same JavaScript your browser runs. If a formula or constant changes and an answer moves, the check fails before the page is published.
The simplest tools show the method most clearly. The square footage calculator is plain geometry plus a unit conversion. The cubic yards for any bulk material tool adds one more dimension. Every material calculator, from concrete to wallpaper, is listed in the full calculator directory.
Where do the numbers come from?
From primary documents, in this order of preference:
- Building codes and standards: the International Residential and Building Codes, ASTM, ACI, AWC, ANSI, EN and BS standards, and the UK Approved Documents.
- Government and university extension sources: NIST, the Department of Energy, EPA, USDA and state extension services.
- Trade associations: for example the Portland Cement Association, NCMA, the Brick Industry Association, the Gypsum Association, NRCA and ARMA.
- Manufacturer technical data sheets and installation instructions, such as those from Quikrete, USG, GAF, Pergo, Trex, MAPEI and Custom Building Products.
- Specialist retailers, only as a weak second source when nothing better exists.
Forums, AI answers and other calculator sites are never used as sources. Each fact records its publisher, the document title, the page, section or table it came from, and the date it was checked. The sources list at the end of every page is built from the facts that page actually uses, so it shows exactly what that page relies on.
Manufacturer figures often differ from one maker to the next. When they do, we keep each maker's figure under its own name instead of averaging them. The spec sheet coverage figures guide shows how to read these numbers on the product you actually buy.
How do we handle code and safety values?
A code or safety value needs two independent sources before we state it as fact. Stair dimensions, deck spans, footing depths, rebar, guard heights and fall-protection heights all fall under this rule. Where we have two, the value is marked verified. IRC: riser height may not exceed 7-3/4 in (196 mm). Our fact base confirms that limit from three independent documents: two city building departments' stair handouts and the American Wood Council's deck guide. (City of Boise Building Division, City of Gilroy Building Division and others)
Where only one source was found, the value is marked single-source, and the page names that source in the sentence, so you can see whose figure it is. For example: DCA 6: a cut stringer may span at most 6 ft 0 in horizontally. That figure appears as the American Wood Council's DCA 6 guidance, not as a general rule.
When sources conflict, we give both figures. Laminate makers disagree about the expansion gap: Pergo requires a perimeter expansion space of 1/4 in (6 mm) or 3/8 in (10 mm) depending on the product guide. Quick-Step laminate: leave an 8-10 mm (5/16-3/8 in) expansion joint on all sides. The page shows both and tells you to follow the instructions for your product.
Some values we looked for and could not confirm. They go on an unverified list in the fact file and are never shown as fact. Where the gap matters, the page says the figure was not found, as with carpet waste percentages, which no manufacturer or standards body we checked publishes. Code values change between editions and places. Your local building department, building control body or a structural engineer always has the final word.
How are results rounded?
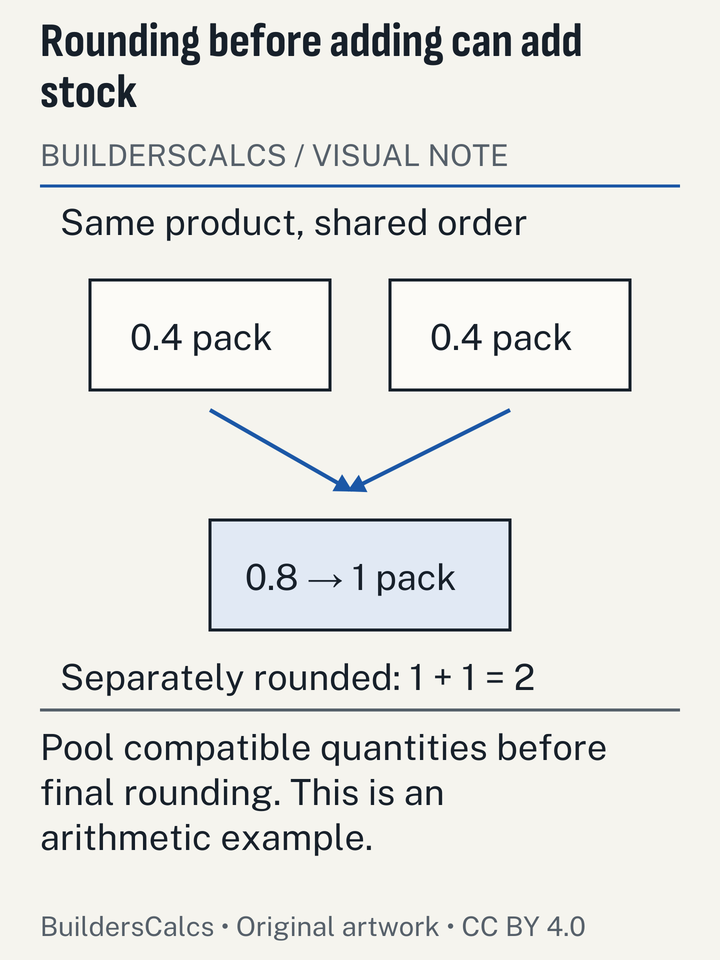
Results are rounded once, at the end, and anything you buy as a whole unit is rounded up.
- Intermediate values are not rounded. Areas and volumes keep full precision through every step and are rounded only when shown, so small errors do not build up.
- Purchase units always round up. Flooring is sold in packs with a stated coverage; divide area plus allowance by pack coverage and round up. The same rule applies to bags, boxes, sheets, bundles, rolls and boards. A result just over a whole bag goes up to the next bag.
- Volumes are shown to two decimal places in both cubic yards and cubic metres, which is finer than any supplier will deliver.
- Ranges keep the cautious end. Where a coverage figure is a range, the calculator uses the end that gives the larger order. The concrete calculator uses the lower end of SAKRET's stated yield, so the bag count is not short.
Who sets the waste percentages?
The manufacturers and trade bodies set them, not us. Each calculator's waste input starts at a figure a named source publishes. You can change it, and the page says whose figure it is. Where sources give a range, the default is the high end. Running short usually costs more than a few spare units, because a later batch of tile, brick or flooring may not match.
The figures differ a lot by material because each covers different causes: cutting, breakage, pattern matching, over-excavation or trim. The table shows the default sources used across the site. The waste factor table explains when to go above or below them.
| Material | What the source says |
|---|---|
| Ready-mix concrete | NRMCA advises ordering at least 4-10% more concrete than the plan volume to cover waste, over-excavation and form movement. |
| Ceramic and porcelain tile | Fireclay Tile recommends ordering 15% extra for field tile such as subway tile. Fireclay Tile recommends 20% extra for herringbone, parquet or specialty shapes. |
| Laminate flooring | Pergo: add 10% to square footage for standard installs and 15% for diagonal installs. |
| Hardwood flooring | Mullican Flooring: add about 5% (5-7% in its worked rule) for standard installs and 10-15% on a diagonal; more for character/builder grades. |
| Deck boards | Trex suggests ordering 5% extra decking. TimberTech's install guide suggests about 10% extra for scrap. |
| Brick | Add at least 5% to net brick quantities for breakage and waste. |
| Concrete block | NCMA estimates 119 blocks per 100 sq ft (9.29 m²) of wall, including about 5% for waste and breakage. |
| Mortar | Add 15-25% to net mortar quantities for waste. |
| Asphalt shingles | ARMA: most roofs need 2% to 10% extra shingles for trim waste, rising with valleys, dormers, hips and penetrations. |
| Wallpaper | Graham & Brown advises allowing an extra 10% for waste and mistakes. |
Why order extra if so much ends up as waste?
Because the waste figures that worry people mostly come from demolition, not from overage on new work. EPA estimates 600 million US tons of construction and demolition debris were generated in the United States in 2018, more than twice the municipal solid waste total; 2018 remains EPA's latest C&D estimate. Of the 600.3 million tons of US C&D debris in 2018, only 33.0 million tons came from waste during construction and 567.3 million tons from demolition, per EPA. Of the material wasted during construction, drywall is one of the largest items: EPA estimates 3.9 million tons of drywall and plaster were wasted during US construction in 2018, more than any other material except concrete (24.2 million tons).
Typical site waste rates are often lower than the overage figures in our table. The RICS whole life carbon standard (2nd edition, 2023) sets a default UK site waste rate of 4% for plasterboard, 6% for clay brickwork and 6% for tile floor finishes. A 2023 study for the Mineral Products Association proposed a 5% wastage rate for concrete blocks in housebuilding, replacing the 20% baseline long used in WRAP's Net Waste tool. The difference is not a contradiction. An overage covers the risk of running short on one particular job. A site waste rate is an average across many jobs. Where the overage you order is not used, keep it for repairs or return it unopened, rather than sending it to a skip.
The best figure for a whole house is old. EPA's characterization of building-related C&D debris put the weighted average waste from new US residential construction at 4.38 pounds per square foot of floor area (1996 data); no newer national EPA per-square-foot figure has been published. It is still the latest national figure of its kind, so we use it only as background and never as a default.
How do we convert between US and metric units?
With the exact definitions published by NIST, applied once to the final figure. Every calculator has a US/metric switch, and tables give both systems wherever the source does. The conversion factors come from NIST Special Publication 811 and NIST Handbook 44. Most of them are exact by definition, so we keep them to full precision.
Units are only half of it. The calculators also switch to the products sold in each market: metric concrete bag sizes, UK plasterboard and fence panels, European tile boxes. A metric answer is then based on a real product, not just a converted US one. For the full set of factors, see our construction unit conversions reference.
| Conversion | Factor used |
|---|---|
| Feet to metres | One foot is exactly 0.3048 m. |
| Inches to centimetres | One inch is exactly 2.54 cm. |
| Square feet to square metres | One square foot is exactly 0.09290304 m2. |
| Cubic yards to cubic metres | One cubic yard is 0.764554857984 m3. |
| Pounds to kilograms | One avoirdupois pound is exactly 0.45359237 kg. |
| US gallons to litres | One US gallon is 231 cubic inches, or 3.785411784 litres. |
| UK gallons to litres | One UK (imperial) gallon is exactly 4.54609 litres. |
How do we choose the statistics on our pages?
We use the primary document and the newest edition. Each statistic names its publisher and year in the sentence and says what it measures: which population, which place, which year. When the newest data is more than about ten years old, we say it is the latest of its kind. When a figure covers one state, one programme or one study, we say so and do not present it as a national rate.
Some of our data is our own analysis of public records. The injury figures on our data pages come from the CPSC's NEISS hospital sample. We analysed the raw annual files and calculated 95% confidence intervals ourselves, then checked the results against CPSC's published totals. Each data page sets out how it was built, its limits, and how to cite it. All of them are listed in our all sourced statistics pages library.
What does BuildersCalcs not do?
- We do not test or measure products. No product on this site has been weighed, spread, laid or cut by us. Coverage, yields and sizes are the figures published by the maker or standards body, and the page says whose they are.
- We do not store prices. There are no stored prices and no cost tables. Where a calculator offers a cost line, you type in the price you were quoted, and it is never saved.
- We do not rate or rank products. There are no scores, stars or 'top picks'. Where a page lists tools, it describes what each is made for, using the maker's own specifications.
- We do not give engineering advice. Retaining walls above the engineer threshold, structural spans, footings for heavy loads and anything that needs a permit need a qualified professional and your local building authority.
How are the pages written?
Page drafts are written with AI assistance, working from the fact base. The writer, human or AI, never types a measurement, yield, percentage or code value. Every number on a page is a token that points to a fact. At build time the site looks up each token and puts in the value and unit, with the metric value where the fact has one. Each token also adds the fact's sources to the page's source list. If a token points to a fact that does not exist, the build fails and the page is not published.
Automated checks run on every build. They flag banned marketing phrases and any claim to have tested something. They also catch ratings and prices, duplicate questions across pages, pages too thin to be useful, broken internal links, missing dates, and affiliate links without the right tags. Calculators must pass their worked check cases. The people responsible for the formulas and the fact base are listed on the who checks the formulas page. For who runs the site, see about this site.
How do I report a mistake?
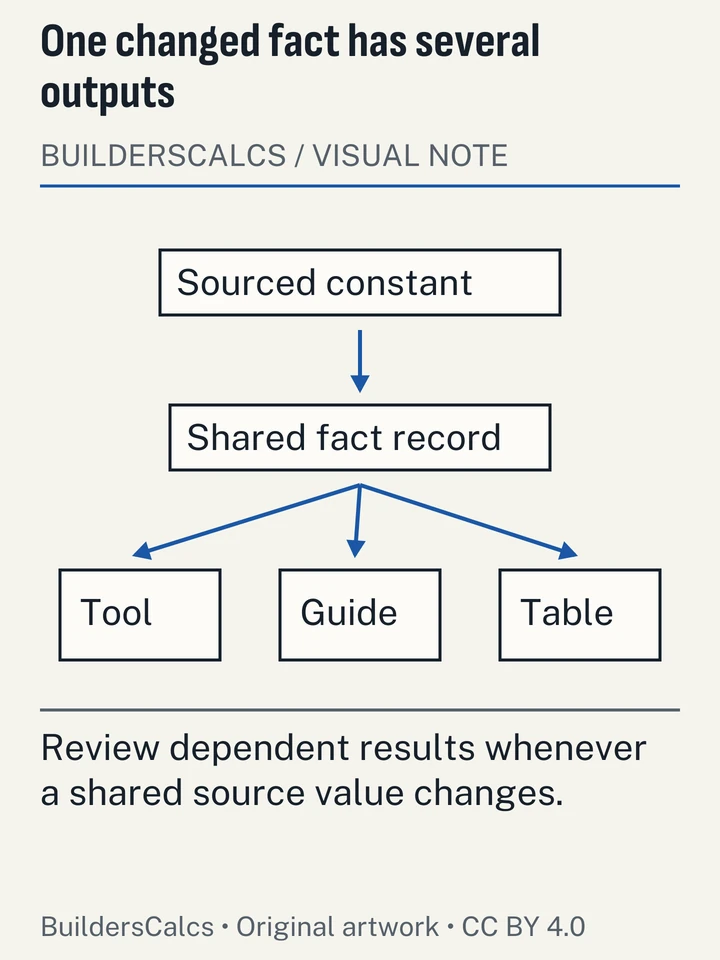
Send it through the report a formula error page and tell us the page, the figure, and the source you think is right. Because every number lives in one fact file, a correction there updates every page and calculator that uses it at the next build. The page's 'updated' date changes to match. If the correction changes a calculator's answer, its worked check cases are updated too, so the error cannot quietly return.
We do not change a figure just because another website gives a different one. We change it when a primary source does: a newer code edition, a revised data sheet, or a reading of the original document that shows our figure was wrong. If you embed one of our calculators, corrections reach your page automatically. The add a calculator to your site page explains how embedding works.
Questions about our methods
Why does your answer differ from another calculator's?
Usually because of the waste default, the bag or pack size, or rounding. Our calculators start from a waste figure a named manufacturer or trade body publishes, use the yield printed for the specific bag size, and round purchase units up. Change the waste input to match the other tool and the two answers should come close. If they still differ, the formula and constants on our page show exactly where.
Are your code values valid where I live?
They are the model-code and Approved Document values, quoted from the edition named in the source list. Many US states and cities amend the model codes, and Scotland, Wales and Northern Ireland have their own regulations. Check with your local building department or building control before you build.
Is any of this content written by AI?
The drafts are written with AI assistance, but no number on the page comes from the AI. Each figure is pulled in at build time from a fact with a named source, and automated checks block any page that refers to a missing fact.
Why do some sentences name a single manufacturer?
Because only one source was found for that value. Rather than present it as a general rule, the sentence says whose figure it is, such as Mullican's hardwood waste figure or DCA 6's stringer span, so you can judge whether it applies to your product.
Sources (26)
- American Wood Council
- DCA 6 - Prescriptive Residential Wood Deck Construction Guide (2015 IRC version, (c)2018, incl. Commentary), checked
- Asphalt Roofing Manufacturers Association (ARMA)
- Residential Asphalt Roofing Manual - Design and Application Methods, 2014 edition (Ch. 5 Estimating; Ch. 6 Safety), checked
- Brick Industry Association
- Technical Note 10: Dimensioning and Estimating Brick Masonry (Feb 2009), checked
- City of Boise Building Division
- IRC Code Handout #437 - IRC Section R311.7.5 Stair Treads & Risers (02/2022), checked
- City of Gilroy Building Division
- Residential Stairways, Handrails and Guards handout - California Residential Code R311.7 and R312 (rev. 03/03/2025), checked
- Concrete Masonry & Hardscapes Association (formerly NCMA)
- TEK 04-02A Estimating Concrete Masonry Materials, checked
- Fireclay Tile
- Tile School: How to Avoid an Add-On Order, checked
- Graham & Brown
- How to measure for wallpaper, checked
- Mullican Flooring
- How to Calculate the Correct Footage When Purchasing Hardwood Flooring, checked
- National Institute of Standards and Technology
- Handbook 44 (2026), Appendix C: General Tables of Units of Measurement, checked
- Special Publication 811 (2008), Guide for the Use of the International System of Units (SI), Appendix B.8, checked
- National Ready Mixed Concrete Association
- CIP 31 - Ordering Ready Mixed Concrete, checked
- CIP 8 - Discrepancies in Yield (rev. 2016), checked
- Pergo (Mohawk)
- Pergo Installation Essentials Guide (1/4 in expansion version), checked
- Pergo Installation Essentials Guide (rev 012014, 3/8 in expansion version), checked
- Quick-Step (Unilin)
- Quick-Step laminate installation instructions, waterproof planks (2024), checked
- Reusefully Ltd for the Mineral Products Association (MPA), Brick Development Association and BRMCA
- Interim findings: wastage rates for blocks and ready mixed concrete (V3, 20 March 2023), checked
- Royal Institution of Chartered Surveyors (RICS)
- Whole life carbon assessment for the built environment, 2nd edition (professional standard, September 2023), checked
- Ted Todd (UK wood flooring manufacturer)
- How to measure a room for wood flooring, checked
- TimberTech (The AZEK Company)
- Decking Installation & Maintenance Guide - TimberTech Composite and Specialty Decking (REV 09/23), checked
- How to Calculate How Much Decking You Need, checked
- Trex Company
- How Many Deck Boards Do I Need?, checked
- UK Parliament (legislation.gov.uk)
- Weights and Measures Act 1985, Schedule 1, checked
- US EPA (prepared by Franklin Associates), EPA530-R-98-010
- Characterization of Building-Related Construction and Demolition Debris in the United States, checked
- US Environmental Protection Agency (EPA)
- Construction and Demolition Debris: Material-Specific Data (1960-2018 summary table), checked
- US Environmental Protection Agency (EPA), Office of Resource Conservation and Recovery
- Advancing Sustainable Materials Management: 2018 Fact Sheet, checked
Every number on this page is taken from these documents. How we choose and check sources.