

Laminate flooring calculator
Enter the room and the coverage printed on the laminate pack, and this calculator returns the packs to buy, the underlayment rolls and the gap to leave at the walls. Pergo's rule sets the extra: add 10% to the floor area for planks laid parallel to a wall, and 15% on a diagonal. Then divide by the pack coverage and round up. A 12 × 10 ft room comes to 132 sq ft with extra, which is 6 cartons of Pergo TimberCraft.
Laminate flooring calculator
v1 · US and metricEnter the room, the plank direction and the coverage printed on the pack. The result gives the packs to buy with the maker's extra for cuts, underlayment rolls and the expansion gap to leave.
Result
Enter your measurements and press Calculate.
Formula and assumptions
Packs = area × (1 + extra % ÷ 100) ÷ coverage per pack, rounded upUnderlayment rolls = area ÷ coverage per roll, rounded up- Pergo: add 10% to square footage for standard installs and 15% for diagonal installs.
- Flooring is sold in packs with a stated coverage; divide area plus allowance by pack coverage and round up.
- Pack presets: Pergo TimberCraft + CleanProtect laminate (7.49 x 47.28 in planks, 10 mm) covers 22.09 sq ft (2.05 m2) per carton. Quick-Step Impressive laminate (1380 x 190 x 8 mm planks) comes 7 planks and 1.835 m2 (19.75 sq ft) to a pack.
- Underlayment follows the floor area without extra, because rolls are butted or lapped by their own lip: Two major laminate underlayments are sold as 100 sq ft rolls.
- Pergo: over concrete use 6-mil (0.15 mm) virgin polyethylene, overlapping edges 8 in, unless the underlayment has one built in.
- Expansion gaps differ by product: Pergo and Shaw laminate instructions call for a 1/4 in (6 mm) or 3/8 in (10 mm) perimeter expansion space, depending on the product. Quick-Step laminate: leave an 8-10 mm (5/16-3/8 in) expansion joint on all sides.
How many packs of laminate do I need for a 12 × 10 room?
Six cartons of Pergo TimberCraft cover a 12 ft by 10 ft room laid straight. The room is 120 sq ft; Pergo's 10% brings it to 132 sq ft, and at 22.09 sq ft per carton that rounds up to 6, which buys 132.54 sq ft of floor. Those are the figures the calculator opens with. Turn the planks to a diagonal and the same room needs 7 cartons.
In metric, a 3.6 m by 3 m room is 10.8 m², or 11.88 m² with extra. Quick-Step Impressive packs hold 1.835 m², so the room takes 7 packs, which is 12.84 m² of laminate.
Measure the room wall to wall at its longest and widest points, and count every part that gets the same floor. Include doorways, alcoves, bay windows and any adjoining area getting the same floor. If the room has an alcove or an L, switch to I know the area and enter the total. The measuring irregular rooms for flooring guide walks through splitting a room into rectangles and triangles.
How does the laminate calculator count packs?
It multiplies the floor area by one plus the extra, divides by the pack coverage and rounds up. Laminate is sold by the pack, never by the plank, and every product line packs a different area, so the pack coverage is the one number you must take from the label. Flooring is sold in packs with a stated coverage; divide area plus allowance by pack coverage and round up.
- Floor area: length × width, or the area you type in.
- Area with extra: floor area × (1 + extra % ÷ 100). The extra is 10% or 15% from the plank direction, unless you type your own.
- Packs: area with extra ÷ coverage per pack, rounded up.
- Floor area bought: packs × coverage per pack, so you can see how much the rounding adds.
- Underlayment rolls: floor area ÷ coverage per roll, rounded up, with no extra added.
Worked example: Pergo TimberCraft, straight lay
12 ft × 10 ft = 120 sq ft. Add 10%: 120 × 1.10 = 132 sq ft. Pergo TimberCraft + CleanProtect laminate (7.49 x 47.28 in planks, 10 mm) covers 22.09 sq ft (2.05 m2) per carton. 132 ÷ 22.09 = 5.98, rounded up to 6 cartons, which buy 132.54 sq ft. With Pergo Gold underlayment at 100 sq ft per roll, 120 ÷ 100 = 1.2, so 2 rolls.
Worked example: Quick-Step Impressive, metric
3.6 m × 3 m = 10.8 m², × 1.10 = 11.88 m². Quick-Step Impressive laminate (1380 x 190 x 8 mm planks) comes 7 planks and 1.835 m2 (19.75 sq ft) to a pack. 11.88 ÷ 1.835 = 6.47, rounded up to 7 packs, which buy 12.84 m². QuietWalk rolls cover 9.29 m² each, so 10.8 m² needs 2 rolls.
Notice the rounding. In the US example it adds less than one square foot; in the metric one, close to a whole square metre. That is why there is no single "packs per room" answer: the same room can need one more or one fewer pack depending on the product's carton size.
| Room | Pack | Direction | Area with extra | Packs and rolls |
|---|---|---|---|---|
| 12 × 10 ft (US default) | Pergo TimberCraft, 22.09 sq ft | Straight | 132 sq ft | 6 cartons (132.54 sq ft); 2 rolls of Pergo Gold |
| 12 × 10 ft | Pergo TimberCraft, 22.09 sq ft | Diagonal | 138 sq ft | 7 cartons (154.63 sq ft) |
| 3.6 × 3 m (metric default) | Quick-Step Impressive, 1.835 m² | Straight | 11.88 m² | 7 packs (12.84 m²); 2 rolls of QuietWalk |
| 500 sq ft open plan | Other laminate, 20 sq ft per pack | Straight | 550 sq ft | 28 packs |
| 45 × 20 ft great room | Pergo TimberCraft, 22.09 sq ft | Straight | 990 sq ft | 45 cartons, plus a run-limit warning |
How much extra laminate should I order?
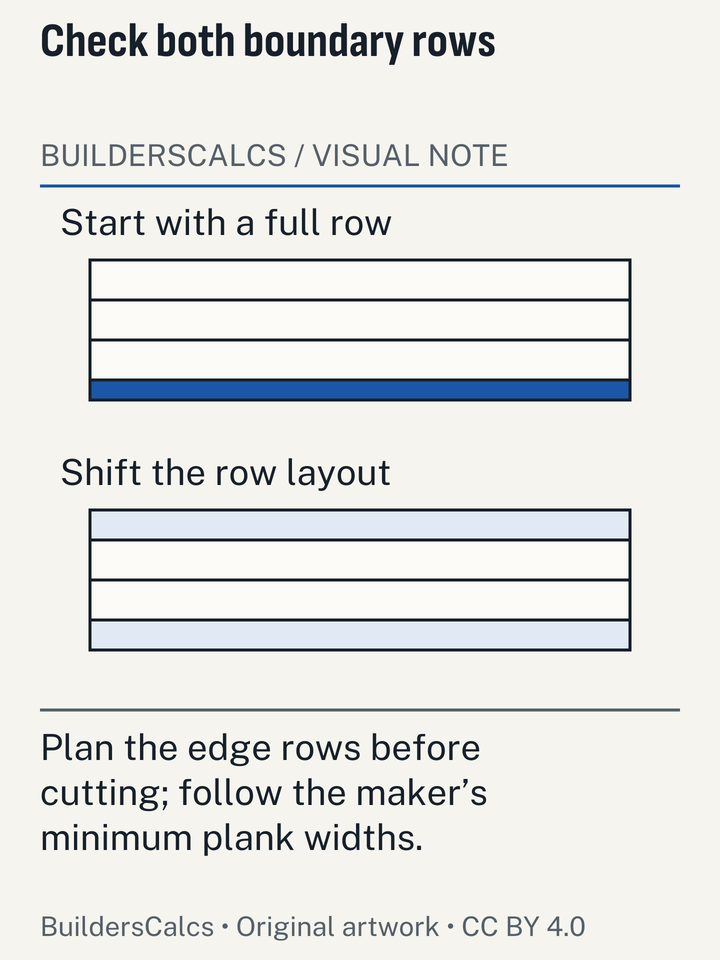
Pergo says to add 10% to the measured area for a standard install and 15% for a diagonal one, and the calculator uses those figures (Pergo (Mohawk)). The extra pays for the cut ends at each row, the strips ripped to width along the last wall, and boards with a chipped tongue. A diagonal adds an angled cut at both ends of nearly every row, which is why Pergo asks for the larger allowance there.
Many first-time buyers assume a floating floor wastes almost nothing because the offcut from one row starts the next. Some of it does get reused, but only when it is long enough. Quick-Step: end joints in neighbouring rows must be staggered at least 30 cm. Offcuts shorter than that cannot start a row, and each row still needs its last piece cut to length, so the extra stays.
For comparison, RICS (2023) gives a default site waste rate of 10% for timber floor boards and aggregate, against 2% for structural timber frames and 1% for glass. RICS sets those defaults to estimate waste for carbon reporting on UK projects, and its category is timber boards rather than laminate. The figure matching Pergo's standard allowance is a useful cross-check, not a second laminate source. Our waste factor table lists the allowances for tile, wood, carpet and the rest.
Keep a pack. A damaged board in the middle of a room is far easier to replace with a matching plank from the same production run than with one bought years later.
| What | Figure | Who states it |
|---|---|---|
| Extra, straight lay | 10% | Pergo |
| Extra, diagonal lay | 15% | Pergo |
| Pergo TimberCraft carton | 22.09 sq ft per carton | Pergo |
| Quick-Step Impressive pack | 1.835 m2 per pack | Quick-Step |
| Pergo Gold underlayment roll | 100 sq ft per roll | Pergo |
| QuietWalk underlayment roll | 100 sq ft per roll | MP Global Products |
| Polyethylene overlap over concrete | 8 in | Pergo |
| Expansion gap | 0.25–0.375 in or 8–10 mm | Pergo and Shaw; Quick-Step |
How many rolls of underlayment do I need?
Divide the floor area, without the extra, by the roll coverage and round up. Two major laminate underlayments are sold as 100 sq ft rolls. So a 120 sq ft room needs 2 rolls, and so does a 10.8 m² metric room. The calculator leaves the extra off here because underlayment rolls are laid edge to edge, and the cut-off at the end of one strip usually starts the next.
The roll size is not the whole story, because the rolls are different shapes. Pergo Gold underlayment: 100 sq ft (9.29 m2) per roll, 4 x 25 ft, 3 mm thick. QuietWalk underlayment: 3 x 33.4 ft roll covers 100 sq ft (9.29 m2). A narrower roll means more seams to tape, not more rolls. Choose None, or pad attached to the planks if your laminate has a foam backing, since adding a second layer is something the maker must allow.
Over a concrete slab, moisture is the issue. Pergo: over concrete use 6-mil (0.15 mm) virgin polyethylene, overlapping edges 8 in, unless the underlayment has one built in. Pick Concrete as the subfloor and the result adds that reminder with the overlap in your units.
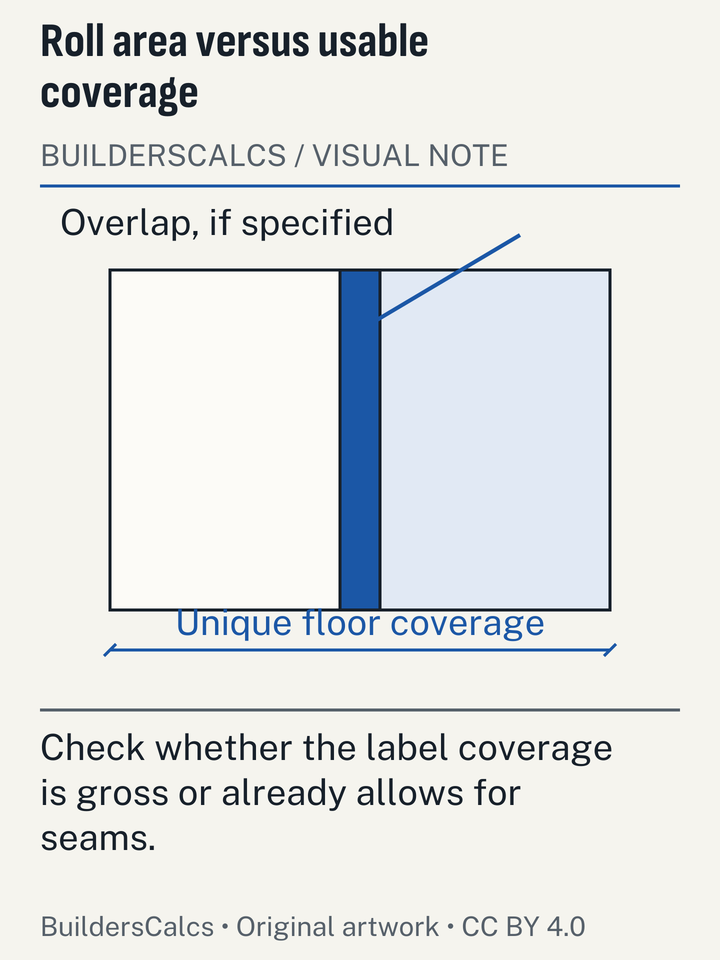
Illustration sources
How big an expansion gap does laminate need?
Between 0.25–0.375 in for Pergo and Shaw, and 8–10 mm for Quick-Step, all the way round the room. Laminate floats: it is clicked together into one sheet that is not fixed to the subfloor, and it grows and shrinks with the humidity. The gap gives it room to move, and the baseboard or skirting covers it.
A frequent mistake is to fit the last row tight to the wall so no gap shows. Shaw uses 1/4 in spacers on one laminate line and 3/8 in on its Repel line. The makers disagree on the width, so the table lists each instruction by product line. Use the figure in the instructions for the floor you buy.
| Manufacturer | Instructions | Gap (in) | Gap (mm) | Source |
|---|---|---|---|---|
| Pergo | guide (1/4 in version) | 1/4 | 6 | Pergo (Mohawk) |
| Pergo | guide rev 012014 | 3/8 | 10 | Pergo (Mohawk) |
| Shaw | laminate (Lowe's sheet) | 1/4 | 6 | Shaw Floors |
| Shaw | Repel 2G | 3/8 | 10 | Shaw Industries |
| Quick-Step | laminate waterproof planks 2024 | 5/16-3/8 | 8–10 | Quick-Step (Unilin) |
When does a big room need a break in the floor?
When it is longer or wider than the maker allows for one continuous floating floor. Shaw: rooms larger than 26 x 40 ft (1,040 sq ft) need a T-molding expansion break. Quick-Step sets a metric limit. Quick-Step: floors longer or wider than 13 m need an intermediate expansion joint. If you enter a room larger than either limit, the calculator adds a note asking you to check your product and plan a transition strip. A 45 by 20 ft great room triggers Shaw's length limit, for example.
The break also matters where laminate runs through a doorway into the next room. Check whether your instructions ask for a break at doorways even when the total floor is within the limits. The calculator still counts the packs for the whole area; the transition strip itself is bought by length and is not in the result.
What changes for metric, UK and European laminate?
Only the units and the packs. In metric mode, enter the room in metres; the result is in square metres, and the underlayment coverage converts from the 100 sq ft rolls to 9.29 m². European laminate is usually sold by the pack with a coverage in square metres, like the Quick-Step preset, and the planks are measured in millimetres. Pick Other laminate and type the m² from the pack if you buy a different brand.
Instructions differ between markets as well. Quick-Step asks for a slightly wider gap than Pergo's narrow figure, and its acclimation advice is fixed in hours with a temperature range. Quick-Step: acclimatise planks 48 hours in unopened packs at 15-22 C and 30-75% RH. Pergo: let unopened cartons lie flat in the room for 48-96 hours before installing. Shaw goes the other way. Shaw: no acclimation needed if the site is climate controlled at 65-85 F and 35-65% RH. UK readers will see "skirting" for baseboard and "underlay" for underlayment, but the calculation is the same.
When is the pack count wrong or not enough?
- No pack coverage entered. With Other laminate and a blank coverage box, the calculator gives the area to buy with extra but no pack count. Enter the label figure to finish the job.
- Stairs. Stair treads and nosings are usually separate pieces. Count them by the step, not by area.
- Several rooms at once. Add their areas and run them together, but plan a transition at each doorway the maker requires.
- Patterns. Pergo's figures cover straight and diagonal lays only. For a herringbone or chevron laminate, use the extra its maker gives.
- Trim. Baseboard, quarter-round, thresholds and T-moldings are bought by length and are not in the result.
- Uneven subfloors. A floating floor bridges small dips but not large ones, and levelling compound is a separate purchase. The flatness tolerance is in each product's instructions.
A floor with many short walls also uses more than one with four long ones. If your room has a lot of corners, type a higher extra.
How many US homes replace a floor each year?
A lot of them. About 5.47 million US homeowners reported carpeting, flooring, paneling or ceiling-tile projects in 2023, totalling about $25.0 billion (Harvard JCHS Table A-1, 2023 AHS). The Harvard figure lumps flooring together with carpet, paneling and ceiling tile, so it is not a laminate count, but it shows how common a floor replacement is.
As an Amazon Associate I earn from qualifying purchases. Links to Amazon below can earn us a commission at no cost to you. Affiliate disclosure.
Tools for fitting click-lock laminate
Once the packs are counted, these are the hand tools a floating floor needs, chosen from the makers' published specifications. We have not handled or measured them. Links go to Amazon; see our affiliate relationships.
-
Crain 569

No. 569 11 3/4" Tapping Block
For closing the long joints without hitting the plank edge. A relieved bottom edge fits over the tongue of the board. Measures 3 in wide by 11-3/4 in long by 3/4 in thick. Machined from solid plastic.
Check price on Amazon Opens Amazon in a new tab -
Crain 560

No. 560 Knuckle Head Pull Bar
For pulling the last plank in a row tight where there is no room to swing a block, such as against the wall, where the expansion gap leaves only a narrow space. Working length near a wall is 14-1/2 inches. Felt pads underneath reduce scratching of the plank face.
Check price on Amazon Opens Amazon in a new tab -
Crain 336

No. 336 Undercut Saw
For trimming the bottom of door casings so the laminate and its underlayment can slide underneath instead of being scribed around the trim. Uses a replaceable 12-inch blade. Has a row of 10-point teeth on both sides.
Check price on Amazon Opens Amazon in a new tab
Which calculator do I need next?
If you are still choosing a floor, the laminate vs vinyl vs hardwood comparison sets out how each is sold, fitted and allowed for. Wet rooms often go to vinyl instead: the vinyl plank boxes or sheet rolls calculator handles both kinds. For real wood, the hardwood flooring calculator uses Mullican's lower allowance and carton sizes.
To total several rooms first, start with square footage for flooring on the flooring hub, then come back here with one area for the whole floor.
Laminate flooring calculator questions
Why doesn't the calculator add extra to the underlayment?
Underlayment is rolled out strip by strip and the offcut at the end of one strip usually starts the next, so the floor area is enough. The rolls are still rounded up to whole rolls. If your room has many corners or a lot of short strips, add one roll.
Is the expansion gap subtracted from the floor area?
No. The calculator measures wall to wall. The gap is a sliver round the edge, and the planks that fill the room are cut to fit it, so taking it off would only make the order too small by a fraction.
How long should laminate sit in the room before it is laid?
Follow the maker. Pergo: let unopened cartons lie flat in the room for 48-96 hours before installing. Quick-Step: acclimatise planks 48 hours in unopened packs at 15-22 C and 30-75% RH. Shaw needs none if the room is already heated or cooled to its stated range.
Why does the result show square feet instead of packs?
Because no pack coverage was given. With Other laminate picked and the coverage box empty, the calculator stops at the area with extra. Type the square feet or square metres per pack from the carton label and the pack count appears.
Can I use the laminate calculator for an L-shaped room?
Yes. Split the L into two rectangles, multiply length by width for each, add them, and enter the total with I know the area. The room-size warning only works with length and width, so check the longest run against the maker's limit yourself.
Put the laminate calculator on your own page
Sources (18)
- Crain
- No. 336 Undercut Saw, checked
- No. 560 Knuckle Head Pull Bar, checked
- No. 569 11 3/4" Tapping Block, checked
- Joint Center for Housing Studies of Harvard University
- Improving America's Housing 2025, checked
- MP Global Products
- QuietWalk underlayment product data, checked
- National Institute of Standards and Technology
- Handbook 44 (2026), Appendix C: General Tables of Units of Measurement, checked
- Special Publication 811 (2008), Guide for the Use of the International System of Units (SI), Appendix B.8, checked
- Pergo (Mohawk)
- Pergo Gold Premium underlayment product sheet, checked
- Pergo Installation Essentials Guide (1/4 in expansion version), checked
- Pergo Installation Essentials Guide (rev 012014, 3/8 in expansion version), checked
- TimberCraft + CleanProtect Chester Ridge Hickory LF001103 specifications, checked
- Quick-Step (Unilin)
- Impressive IM1855 Soft Oak Natural product page, checked
- Quick-Step laminate installation instructions, waterproof planks (2024), checked
- Royal Institution of Chartered Surveyors (RICS)
- Whole life carbon assessment for the built environment, 2nd edition (professional standard, September 2023), checked
- Shaw Floors
- Shaw Laminate installation instructions (1/4 in expansion product), checked
- Shaw Industries
- Repel water-resistant laminate 2G installation instructions, checked
- Ted Todd (UK wood flooring manufacturer)
- How to measure a room for wood flooring, checked
- UK Parliament (legislation.gov.uk)
- Weights and Measures Act 1985, Schedule 1, checked
Every number on this page is taken from these documents. How we choose and check sources.