

How to measure a room for flooring (irregular shapes included)
Measure wall to wall at the widest points, split any L-shape or odd corner into rectangles and triangles, and add the pieces together. Include doorways and alcoves that get the same floor. An L-shaped room made of a 14 × 12 ft main area and a 6 × 5 ft recess is 198 sq ft (18.4 m²). Add the flooring maker's allowance, divide by the coverage per pack and round up. Pergo: add 10% to square footage for standard installs and 15% for diagonal installs.
How do you measure a room for flooring, step by step?
The method is the same for laminate, vinyl plank, wood, tile and carpet up to the last step, where each product is sold in a different unit. Measure once, carefully, and the same sketch serves every quote.
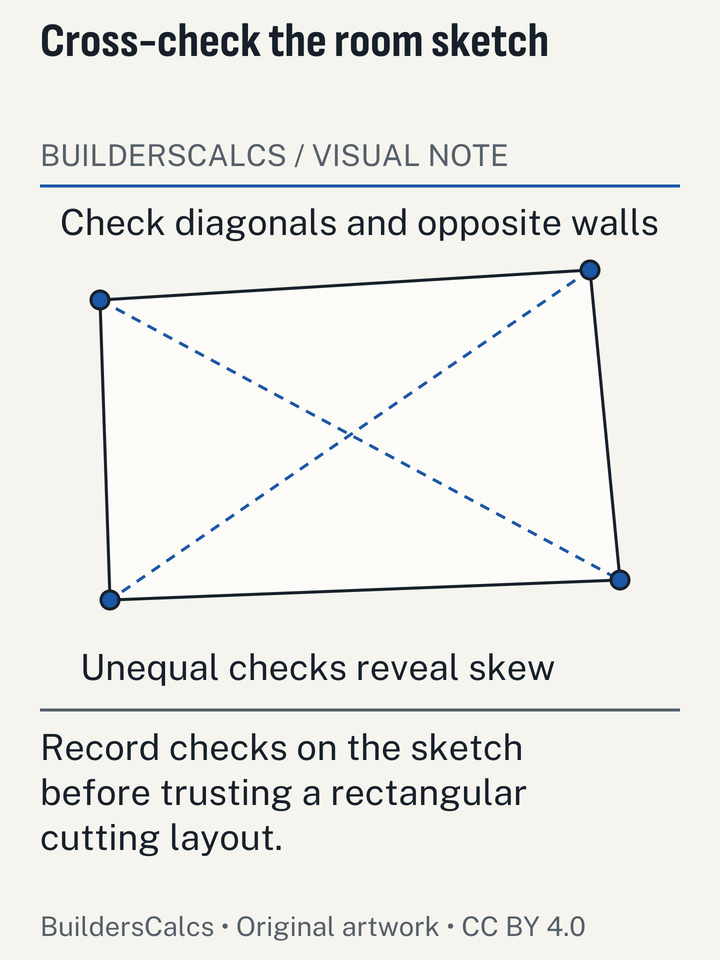
- Sketch the room. Draw the floor outline on paper, including doorways, alcoves, bay windows and any closet that will get the same floor. It does not need to be to scale, but every wall should be on it.
- Pick one unit. Record every dimension in feet or in metres and stay in it. Write feet and inches as decimal feet as you go: 12 ft 6 in is 12.5 ft, not 12.6.
- Measure the longest and widest points. Take each wall-to-wall dimension at the widest point of the room, at floor level. Measure both ends of each wall; if they differ, write down the larger.
- Split the shape. Divide the outline into rectangles that do not overlap. Any angled corner becomes a triangle, and a splayed bay becomes a trapezoid.
- Work out each piece. Length × width for rectangles, base × height ÷ 2 for triangles, and the average of the two parallel sides × the depth for trapezoids.
- Add the pieces. The sum is the floor area to cover. Check it with a quick total for the whole room as a rectangle; the real figure should be a little smaller.
- Add the allowance and round up. Multiply by the flooring maker's allowance, divide by the coverage printed on one pack, and round up to a whole pack.
What is the right way to measure a simple rectangular room?
Measure the length and the width wall to wall at the widest points, and multiply. Both ARMA's measuring chapter and Ted Todd's flooring guide work from that simple rectangle and build every other shape from it (Ted Todd (UK wood flooring manufacturer) and Asphalt Roofing Manufacturers Association (ARMA)).
Very few rooms are perfectly square. Measure each wall at both ends, a short way out from the corners, and keep the larger reading. If a room is 11 ft 10 in wide at the window end and 12 ft 2 in at the door end, use 12 ft 2 in (12.17 ft, 3.71 m). The narrow end will need cutting, and you cannot cut a plank longer.
Measure at floor level, under the skirting or baseboard if you can, and not at hand height across the middle of the wall. Walls lean, and old plaster bows. A tape run at waist height across a room with a chimney breast or radiator can read short by the depth of the obstacle.
Feet and inches, or metres?
Use whichever your flooring is sold in, and never mix them in one sum. Ted Todd records every dimension in metres so the areas add up correctly (Ted Todd (UK wood flooring manufacturer)). US cartons are labelled in square feet. If you measure in feet and inches, convert inches to decimal feet by dividing by 12: 6 in is 0.5 ft and 9 in is 0.75 ft. Typing 12 ft 6 in as 12.6 understates a 12.5 × 14 ft room's area very slightly, but typing 12 ft 9 in as 12.9 overstates it, and errors like this add up across a house. The area in square feet or square metres tool takes feet and inches as separate boxes, which avoids the problem.
How do you measure an L-shaped room?
Split the L into two rectangles that do not overlap, measure each one, and add the two areas. It does not matter which way you split it, as long as no part of the floor is counted twice (Ted Todd (UK wood flooring manufacturer) and Asphalt Roofing Manufacturers Association (ARMA)).
Worked example in feet
- The main part of the room is 14 ft long and 12 ft wide: 14 × 12 = 168 sq ft.
- A recess off one end is 6 ft wide and runs back 5 ft beyond the main wall: 6 × 5 = 30 sq ft.
- Total: 168 + 30 = 198 sq ft (18.4 m²).
- With Pergo's 10% for a standard laminate layout: 198 × 1.10 = 217.8 sq ft.
The same idea in metres
- Main area 4.2 × 3.6 m = 15.12 m².
- Recess 1.8 × 1.5 m = 2.70 m².
- Total 17.82 m² (191.8 sq ft). With 10%: 19.60 m².
The most common slip on an L-shape is measuring the full length of the room along one wall and the full width along the other, then multiplying. That treats the L as a rectangle and counts the missing corner as floor. On the room above, 19 × 12 = 228 sq ft against a true 198, an overstatement of 15%.
How do you measure angled walls, bay windows and curves?
Treat an angled corner as a triangle, a splayed bay as a trapezoid, and a curved bay as a slice of a circle. Each is a simple formula, and you add or subtract the piece from the rectangles around it.
- Angled corner. ARMA gives the triangle as base × height ÷ 2, where the height is measured square to the base (Asphalt Roofing Manufacturers Association (ARMA)). A 12 × 10 ft room with one corner cut off by a wall 3 ft along each side loses 3 × 3 ÷ 2 = 4.5 sq ft, so it is 115.5 sq ft, not 120.
- Splayed bay window. A bay 8 ft wide at the wall, 4 ft wide at the glass and 2 ft deep is a trapezoid: (8 + 4) ÷ 2 × 2 = 12 sq ft. It is the same as a rectangle plus two triangles.
- Curved bay. Use π × radius² × (angle ÷ 360) for the curved part. No flooring maker we could source gives specific guidance for curved bays, so this is plain geometry. Measuring a curved bay as a rectangle that encloses it is simpler and only slightly generous.
When a shape will not break into these pieces, draw a rectangle around it, measure that, and accept the extra as part of your cutting allowance. It is better to have a plank left over than to be one short in the last corner.
Which formula goes with which shape?
| Shape | Formula | Example | Area |
|---|---|---|---|
| Rectangle | length × width | 14 × 12 ft | 168 sq ft |
| L-shape | (L1 × W1) + (L2 × W2), no overlap | 168 + (6 × 5) ft | 198 sq ft |
| Triangle (angled corner) | base × height ÷ 2 | 3 × 3 ft | 4.5 sq ft |
| Trapezoid (splayed bay) | (side a + side b) ÷ 2 × depth | (8 + 4) ÷ 2 × 2 ft | 12 sq ft |
| Circle segment (curved bay) | π × r² × (angle ÷ 360) | half circle, r = 3 ft | 14.1 sq ft |
| Any shape to m² | sq ft × 0.0929 | 198 sq ft | 18.4 m² |
Should you include doorways, alcoves and closets?
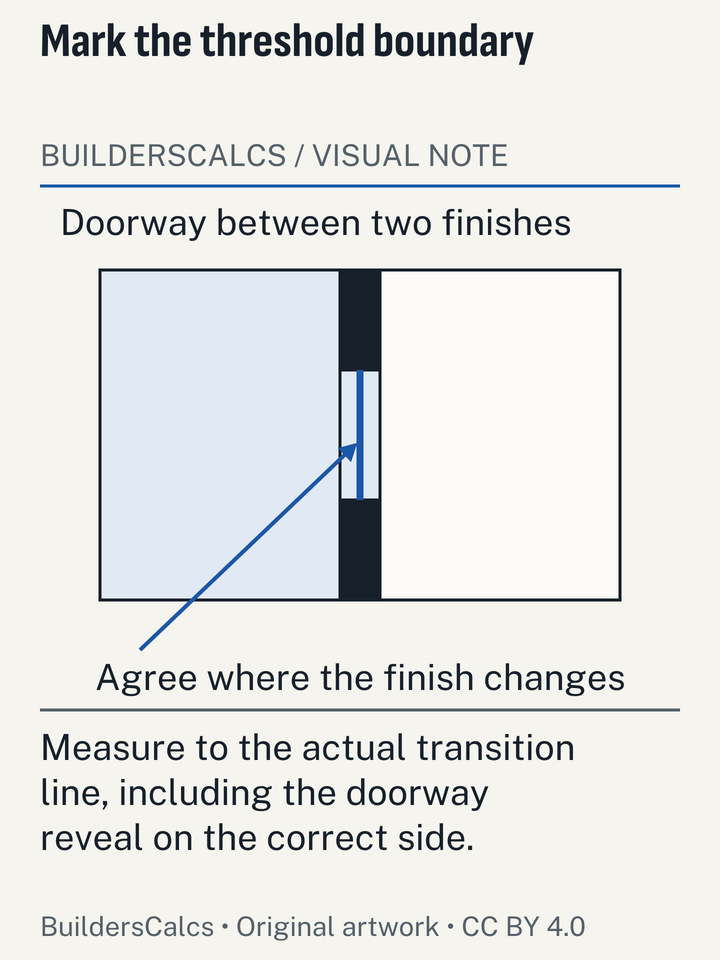
Include any area that will get the same floor, which usually means doorway openings up to the threshold, alcoves, bay windows and the floor beside a chimney breast. Ted Todd lists all of these in its measuring guide (Ted Todd (UK wood flooring manufacturer)). A door opening is small, but on a floating floor it is often where a whole plank ends up being cut to fit.
Closets and the space under kitchen units are less clear. Whether flooring runs under fitted cabinets depends on the product and the installer, and no general rule could be sourced for it. Check the maker's installation instructions before you decide, and measure the closet as its own rectangle so you can include or leave it out of the total later.
Leave out areas covered by a different material, such as a tiled hearth, but measure them anyway. A threshold strip or transition profile will be needed where the two floors meet, and its length comes from the same sketch.
How do you turn the area into packs or cartons?
Multiply the floor area by the allowance, divide by the coverage printed on one pack, and round up. Ted Todd and Pergo both describe flooring this way: sold in packs with a stated coverage, divided and rounded up (Ted Todd (UK wood flooring manufacturer) and Pergo (Mohawk)).
Shaw's Floorte PRO Paragon 7 in Plus vinyl plank, for example, covers 18.91 sq ft per carton (Shaw Floors). For the 198 sq ft L-shaped room with 10% added, 217.8 ÷ 18.91 = 11.5, so 12 cartons. Without the allowance it would be 10.5, so 11. One carton is the difference, which is why the allowance matters most on small rooms.
The allowance is the maker's call, not a fixed industry figure:
- Laminate: Pergo: add 10% to square footage for standard installs and 15% for diagonal installs. (Pergo (Mohawk))
- Hardwood: Mullican Flooring: add about 5% (5-7% in its worked rule) for standard installs and 10-15% on a diagonal; more for character/builder grades. (Mullican Flooring)
- Tile: Fireclay Tile suggests 15% for field tile and 20% for herringbone or specialty shapes (Fireclay Tile).
No vinyl-plank maker's own figure was found, so the laminate numbers are the nearest published guide. The laminate flooring calculator and the vinyl flooring calculator apply these allowances, and for a nail-down or glue-down floor the solid or engineered wood floor quantity tool uses Mullican's.
Why is carpet measured differently?
Carpet is bought in full roll widths, so you order lengths of roll, called drops, not square feet of floor. Shaw: most carpet is made in 12 ft (3.66 m) rolls; 15 ft (4.57 m) rolls are also available. (Shaw Floors) A room 14 ft wide needs two drops from a 12 ft roll, and the full width of both drops is paid for even though 10 ft of the second one is trimmed off.
Every drop must keep its pile running the same way, according to the Carpet and Rug Institute's installation standard (The Carpet and Rug Institute (CRI)), so offcuts can only fill gaps where they fit with the pile aligned. That is why a carpet quote is nearly always larger than the room. Measure the room exactly as above, then note the direction the main light or traffic runs, since seams are best placed parallel to traffic and away from where people turn. The square yards of carpet tool works out drops and seams from the room's length and width.
Is the house's square footage the same as its flooring area?
No. The square footage quoted for a house describes the whole building, and the area you floor is room by room. The median new single-family home completed in the US in 2025 had 2,142 square feet of floor area, down from 2,146 in 2024 and a 2015 peak of 2,467, according to the Census Bureau's Characteristics of New Housing. (US Census Bureau) That figure is a whole-house total measured to the Census Bureau's own definition, not a list of rooms.
A flooring job almost never covers all of it. Kitchens and bathrooms often take tile, bedrooms carpet, and living areas wood or plank. Stairs are ordered by the tread, not the area. So a whole-house figure is a poor basis for any one product. Measure the rooms that will get each floor, add them separately, and you will have one area per material instead of one inflated total. The floor material comparison shows how each of those floors is then turned into an order.
What goes wrong when measuring a floor?
- Mixing units. Inches typed as decimals of a foot, or a metric room added to an imperial one.
- Overlapping rectangles. On an L or a T-shape, the corner square gets counted twice. Shade each rectangle on the sketch as you add it.
- Measuring at the narrow end. Out-of-square rooms need the larger reading.
- Forgetting the doorway. Floors usually run to the middle of the door or the threshold.
- Ignoring expansion breaks. Large open areas of floating floor may need a break. Shaw: rooms larger than 26 x 40 ft (1,040 sq ft) need a T-molding expansion break. (Shaw Floors) Quick-Step sets its limit at 13 m in length or width (Quick-Step (Unilin)). Mark the likely break on the sketch, because it changes where the trim goes.
- Rounding each room up. Add all the rooms that get the same product first, then add the allowance and round up once.
For a whole-house job, it is worth measuring twice on different days. A second pass catches transposed digits and forgotten closets better than checking the first set of numbers.
What changes for UK and European floors?
Nothing in the geometry. UK and European flooring is sold in square metres per pack, so measure in metres from the start, as Ted Todd does. Floating floors in Europe follow the same pack-and-round-up rule. Quick-Step laminate: leave an 8-10 mm (5/16-3/8 in) expansion joint on all sides. (Quick-Step (Unilin)) The perimeter gap is hidden by skirting and does not change the area you order. For tile, see the tile layout and cut planning guide, which covers metric box sizes and joint widths.
As an Amazon Associate I earn from qualifying purchases. Links to Amazon below can earn us a commission at no cost to you. Affiliate disclosure.
Tools for measuring a room accurately
A laser measure makes long and awkward rooms quicker to measure alone, and a tape covers the short runs and the details. These are picked from the manufacturers' specifications for this job. We have not handled or measured them ourselves. Links go to Amazon; read our affiliate disclosure.
-
Bosch GLM165-25G
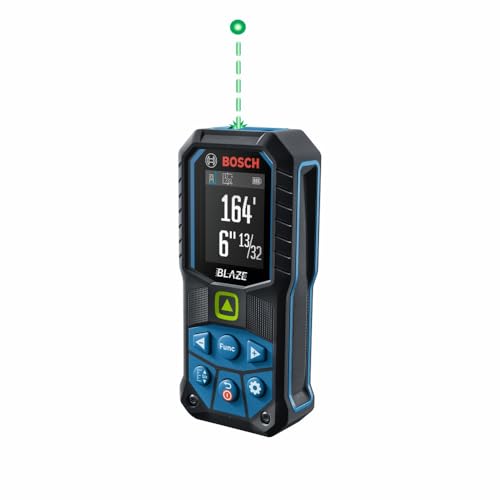
BLAZE Green-Beam 165 Ft. Laser Measure
Measures wall to wall without a helper holding the other end. Measuring accuracy is plus or minus 1/16 inch; stakeout accuracy is plus or minus 1/2 inch. 11 measuring functions including real-time length, area, volume, indirect and add/subtract. The add function sums the rectangles of an L-shaped room.
Check price on Amazon Opens Amazon in a new tab -
DEWALT DW099S

100 ft. Laser Distance Measurer
DEWALT lists flooring and paint estimating among its uses. Measures up to 100 ft. Calculates area and volume and adds or subtracts readings. DEWALT does not publish an accuracy figure for this model.
Check price on Amazon Opens Amazon in a new tab -
STANLEY 33-725

FATMAX 25 ft. Classic Tape Measure
For short runs, bay windows and doorways, where a laser has nothing square to aim at. The blade is 25 ft long. Stanley lists 14 ft of reach (standout).
Check price on Amazon Opens Amazon in a new tab
What should you have before you order?
A sketch with every wall measured, an area for each room or each part of an L, one total per flooring product, and the allowance that product's maker recommends. Put the total into the flooring calculator for your material, or count tiles and boxes if the floor is tile. Keep the sketch: it is also the cutting plan, and it shows where the transitions and expansion breaks will go.
Questions about measuring floors
How do I measure a room that isn't square?
Measure each wall at both ends and use the larger figure for that dimension. The floor will need cutting at the narrow end, but you cannot stretch a plank at the wide end.
Do I measure each room separately or the whole floor at once?
Measure each room, or each rectangle of an open-plan area, separately, then add the ones that get the same product. Apply the allowance and round up to whole packs once, at the end.
Should I include the space under kitchen cabinets?
It depends on the product. Some installers floor the whole room before cabinets go in, others stop at the cabinet base. No general rule could be sourced, so check the flooring's installation instructions and measure the cabinet footprint separately so you can add it if needed.
Is a laser measure more accurate than a tape for a room?
For long walls measured alone, usually yes, because a tape sags and drifts off the far corner. Bosch states ±1/16 in for its GLM165-25G. For short pieces, bays and door openings, a tape is easier to use accurately.
Sources (16)
- Asphalt Roofing Manufacturers Association (ARMA)
- Residential Asphalt Roofing Manual, 2014 edition, Ch. 5 area of rectangles and triangles, checked
- Bosch Power Tools
- GLM165-25G BLAZE Green-Beam 165 Ft. Laser Measure, checked
- DEWALT
- 100 ft. Laser Distance Measurer DW099S, checked
- Fireclay Tile
- Tile School: How to Avoid an Add-On Order, checked
- Mullican Flooring
- How to Calculate the Correct Footage When Purchasing Hardwood Flooring, checked
- Pergo (Mohawk)
- Pergo Installation Essentials Guide (1/4 in expansion version), checked
- Pergo Installation Essentials Guide (rev 012014, 3/8 in expansion version), checked
- Quick-Step (Unilin)
- Quick-Step laminate installation instructions, waterproof planks (2024), checked
- STANLEY
- FATMAX 25 ft. Classic Tape Measure 33-725, checked
- Shaw Floors
- Carpet - Plan and Install (FAQ), checked
- Paragon 7in Plus Floorte PRO direct selling sheet (11.01.2018), checked
- Shaw Laminate installation instructions (1/4 in expansion product), checked
- Ted Todd (UK wood flooring manufacturer)
- How to measure a room for wood flooring, checked
- The Carpet and Rug Institute (CRI)
- CRI 105 Standard for Installation of Residential Carpet, checked
- US Census Bureau
- Characteristics of New Housing 2025: Square Feet of Floor Area in New Single-Family Houses Completed (incl. Median and Average Square Feet sheet), checked
- Highlights of 2025 Characteristics of New Housing, checked
Every number on this page is taken from these documents. How we choose and check sources.