

Stair calculator
Enter the total rise from finished floor to finished floor and the tread depth, and this stair calculator gives the number of risers, the riser height, the treads, the total run, the stringer length and the stair angle. It then checks the layout against the US IRC or a UK Approved Document K category. For a 108 in rise with 10 in treads, that is 14 risers of 7.71 in and 13 treads, inside the IRC maximum riser of 7.75 in (196 mm). It checks numbers; it never approves a stair.
Stair calculator
v1 · US and metricEnter the total rise from finished floor to finished floor and the tread depth you want, then pick the rules to check against: the US IRC or a UK Approved Document K stair category. The result lays out the risers, treads, total run and stringer length, and lists every checked limit your numbers break. It is a layout aid, not an approval.
Result
Enter your measurements and press Calculate.
Formula and assumptions
Risers = total rise ÷ maximum riser height, rounded up; riser height = total rise ÷ risers; treads = risers − 1; metric:Risers = total rise ÷ maximum rise, rounded up; rise = total rise ÷ risers; treads (goings) = risers − 1Total run = treads × tread depth; stringer length = √(total rise² + total run²); angle = arctan(riser height ÷ tread depth); metric:Total going = goings × going; stringer length = √(total rise² + total going²); pitch = arctan(rise ÷ going)UK check: 2 × rise + going between 550 and 700 mm- IRC limits: IRC: riser height may not exceed 7-3/4 in (196 mm). IRC: tread depth must be at least 10 in (254 mm), nosing to nosing. IRC: largest and smallest riser (and tread) in a flight may differ by no more than 3/8 in. CRC/IRC: a flight may not rise more than 151 in (12 ft 7 in) between floors or landings. A handrail is required on at least one side when a flight has 4 or more risers.
- UK limits (Approved Document K: private stair rise 150-220 mm.): Approved Document K: private stair going 220-300 mm. Twice the rise plus the going should be 550-700 mm. A private stair may not be steeper than 42 degrees. Utility stair rise 150-190 mm, going 250-400 mm. General access stair rise 150-170 mm, going 250-400 mm.
- Every riser in the flight is the same height and every tread the same depth. The top tread is the upper floor, so there is one fewer tread than risers.
- The stringer length is the straight diagonal of the flight. Buy stock longer than this to allow for the cuts at the top and bottom.
- Deck stairs: DCA 6: deck stair stringers must be at least 2x12. DCA 6: a cut stringer may span at most 6 ft 0 in horizontally. DCA 6: a solid stringer may span at most 13 ft 3 in.
- Width, headroom, nosings, handrail height and guards are not checked here: IRC: headroom must be at least 6 ft 8 in above the nosing line. Approved Document K: at least 2 m headroom over flights and landings.
- This calculator checks a layout against the limits listed and never approves a design. Local amendments apply; your building inspector or building control body has the final say.
How many steps do I need for a 9 ft rise?
A rise of 108 in, or 9 ft, needs 14 risers of 7.71 in and 13 treads under the IRC. With 10 in treads the flight runs 130 in (10 ft 10 in) horizontally, the stringer's straight diagonal is about 169 in (14 ft 1 in), and the stair climbs at 37.6°. Those are the figures the calculator shows when it opens in US units.
There is one fewer tread than risers because the top step is the upper floor itself. People often count steps as treads and buy one tread too many, or lay out one riser too few.
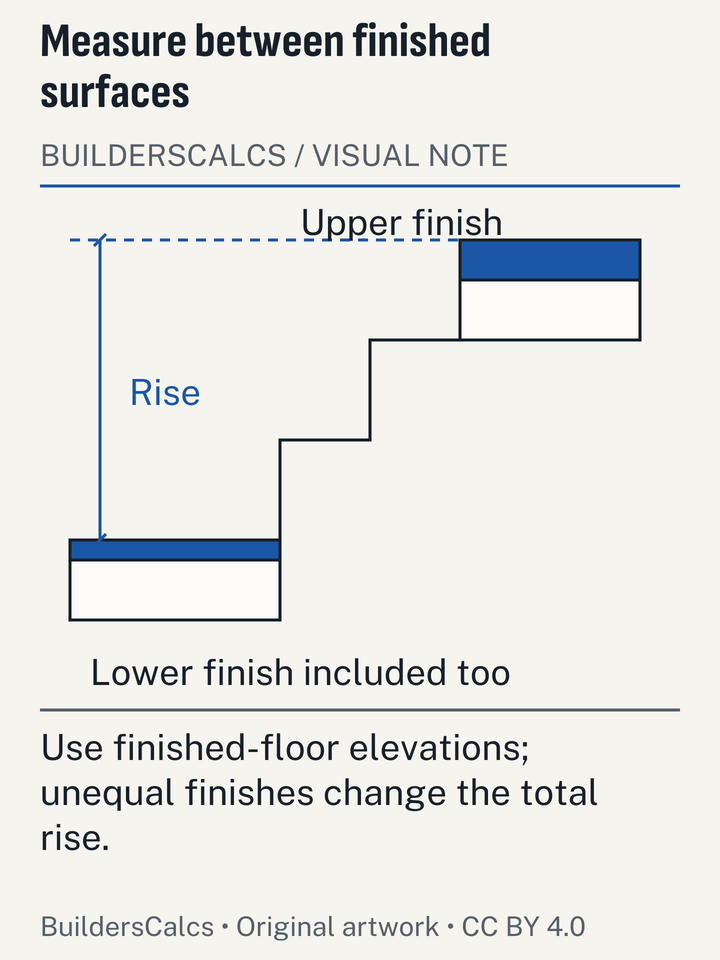
The measurement that matters most is the total rise. Measure it plumb from the finished lower floor to the finished upper floor, with flooring, tile or decking already counted, at the spot where the stair will land. If the lower floor is still bare concrete and will get 3/4 in of tile, the rise you design to is the finished one. An error there ends up in the first or last riser, which then differs from the rest, and that difference is what trips people.
In metric mode the starting stair is a UK private stair with a 2,600 mm rise and a 250 mm going: 12 risers of 216.7 mm, 11 goings, 2,750 mm of total going and a pitch of 40.9°.
How is stair rise and run calculated?
Divide the total rise by the maximum riser height allowed and round up to get the number of risers; then divide the total rise by that number to get each riser's exact height. Everything else follows from those two figures:
- Risers: total rise ÷ maximum riser, rounded up. Under the IRC the maximum is 7.75 in (196 mm); for a UK private stair it is the top of the 150–220 mm range.
- Riser height: total rise ÷ risers.
- Treads (goings): risers − 1.
- Total run: treads × tread depth.
- Stringer length: √(total rise² + total run²), the straight diagonal of the flight.
- Angle: arctan(riser height ÷ tread depth).
- UK only, 2R + G: twice the riser height plus the going, checked against 550–700 mm.
A frequent mistake is rounding the riser count to the nearest whole number. Always round up. With a 108 in rise, 108 ÷ 7.75 = 13.9; rounding down to 13 risers would give 8.31 in each, well over the limit. The City of Boise's IRC handout makes the same point with its own example (City of Boise Building Division, City of Gilroy Building Division and others). If you type a riser count into the optional box, the calculator uses it and tells you when the result breaks a limit. Forcing 12 risers on the 108 in stair, for instance, gives 9 in risers and a warning.
Worked example: the default US stair
108 ÷ 7.75 = 13.94, rounded up to 14 risers. 108 ÷ 14 = 7.714 in per riser. Treads: 14 − 1 = 13. Run: 13 × 10 = 130 in. Stringer: √(108² + 130²) = √(11,664 + 16,900) = √28,564 = 169.0 in. Angle: arctan(7.714 ÷ 10) = 37.6°. The riser is under 7.75 in, the tread meets the 10 in minimum and the flight rise is under the landing limit, so the calculator shows no warnings. With 14 risers it also reports that a handrail is required.
Worked example: a UK general access stair
Switch to metric and choose the general access category with the same 2,600 mm rise and 250 mm going. The rise range for that category is 150–170 mm, and the calculator divides by the top of it: 2,600 ÷ 170 = 15.3, rounded up to 16 risers of 162.5 mm. Then 2R + G = 2 × 162.5 + 250 = 575 mm, inside the allowed band, and the stair passes every check the calculator makes.
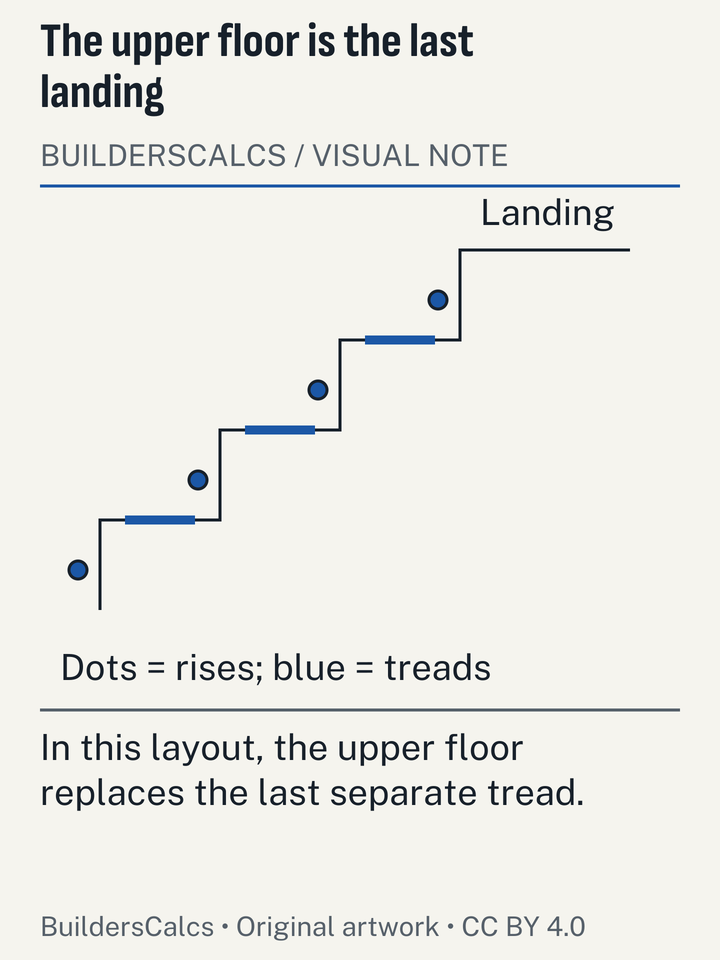
Illustration sources
- City of Boise Building Division — IRC Code Handout #437 - IRC Section R311.7.5 Stair Treads & Risers (02/2022)
- City of Gilroy Building Division — Residential Stairways, Handrails and Guards handout - California Residential Code R311.7 and R312 (rev. 03/03/2025)
- American Wood Council — DCA 6 - Prescriptive Residential Wood Deck Construction Guide (2015 IRC version, (c)2018, incl. Commentary)
- UK Government (MHCLG) — Approved Document K: Protection from falling, collision and impact (2013 edition, online version)
- LABC Warranty (MD Insurance Services) — Technical Manual Version 11 - Section 9: Stairs
| Rule set | Total rise | Tread or going | Risers | Riser height | What the checks say |
|---|---|---|---|---|---|
| IRC | 108 in | 10 in | 14 | 7.71 in | No warnings; 130 in run, 169.01 in stringer, 37.6° |
| IRC, 12 risers forced | 108 in | 10 in | 12 | 9 in | Riser over the IRC maximum |
| IRC | 108 in | 9 in | 14 | 7.71 in | Tread under the IRC minimum |
| IRC | 160 in | 11 in | 21 | 7.62 in | Flight too tall: needs a landing |
| UK private | 2,600 mm | 250 mm | 12 | 216.7 mm | No warnings; 2R + G 683.3 mm, 40.9° |
| UK private | 2,600 mm | 220 mm | 12 | 216.7 mm | Steeper than the private-stair pitch limit |
| UK general access | 2,600 mm | 250 mm | 16 | 162.5 mm | No warnings; 2R + G 575 mm |
| UK utility | 2,000 mm | 180 mm | 11 | 181.8 mm | Going under the range and 2R + G under the band |
What are the IRC stair limits for a house?
Under the International Residential Code, stairs in a dwelling may have risers no taller than 7.75 in (196 mm) and treads no shallower than 10 in (254 mm), and every riser and tread in a flight must match closely. IRC: largest and smallest riser (and tread) in a flight may differ by no more than 3/8 in. The calculator divides the rise evenly, so its layout has no variation at all; the limit matters when you cut and build.
Our IRC figures come from city building-department handouts and the American Wood Council's DCA 6 guide, not from the ICC's own code text, which we could not read. The City of Boise's IRC handout supplies the riser and tread limits, and the City of Gilroy's handout, written for the California Residential Code, supplies the flight-rise limit. Where only one of those sources gives a value, the table below says so. Your local code may be a different IRC edition or carry amendments, so check with your building department before you build.
The two sources disagree on when a landing is needed. CRC/IRC: a flight may not rise more than 151 in (12 ft 7 in) between floors or landings. DCA 6 is stricter for deck stairs. DCA 6: stairs taller than 12 ft 0 in total need an intermediate landing. The calculator warns at the Gilroy figure; for a deck stair, use the lower one. Landings must be at least as wide as the stair and 36 in deep in the direction of travel.
| Item | Limit | Checked by the calculator? | Source note |
|---|---|---|---|
| Riser height | 7.75 in (196 mm) maximum | Yes | Boise IRC handout |
| Tread depth | 10 in (254 mm) minimum | Yes | Boise IRC handout |
| Rise of one flight | 151 in (3,835 mm) maximum | Yes | Single source (Gilroy, California code) |
| Handrail | Required at 4 risers or more; 34 to 38 in (864 to 965 mm) high | Count only | Boise IRC handout |
| Riser and tread variation | 0.375 in (9.5 mm) maximum | No (layout is uniform) | Boise IRC handout |
| Nosing | 0.75 to 1.25 in (19 to 32 mm) | No | Boise IRC handout; not needed on deeper treads |
| Width | 36 in (914 mm) minimum | No | Clear width above the handrail |
| Headroom | 80 in (2,032 mm) minimum | No | Single source |
| Open risers | No 4 in (102 mm) sphere may pass | No | Boise IRC handout; applies to raised stairs |
What are the UK Approved Document K limits?
In England, a private stair in a home may have a rise of 150–220 mm and a going of 220–300 mm, with a pitch no steeper than 42 degrees. Approved Document K: twice the rise plus the going must be 550 to 700 mm. (UK Government (MHCLG) and LABC Warranty (MD Insurance Services)) Utility and general access stairs, the categories for shared and public buildings, have tighter rise limits and deeper goings, shown in the table.
The UK and US limits are often assumed to be the same. They are not. The top of the UK private-stair rise range, 150–220 mm, is far above the IRC's 196 mm, but it adds the 2R + G rule and the pitch limit, which the IRC does not have. A UK stair laid out with US habits will usually pass; a US stair laid out to UK maximums will not.
Other Approved Document K rules the calculator does not check: Approved Document K: at least 2 m headroom over flights and landings. Handrail top 900-1000 mm above the pitch line. Stairs 1000 mm or wider need a handrail on both sides. Dwellings: open risers allowed if treads overlap 16 mm and a 100 mm sphere cannot pass. It does flag a run of more than 36 risers in consecutive flights, which need a change of direction. Our figures come from the 2013 edition of Approved Document K on gov.uk; check for later amendments. Wales, Scotland and Northern Ireland have their own regulations, and LABC Warranty notes a different handrail height range applies in Scotland.
| Stair category | Rise min (mm) | Rise max (mm) | Going min (mm) | Going max (mm) |
|---|---|---|---|---|
| Private stair | 150 | 220 | 220 | 300 |
| Utility stair | 150 | 190 | 250 | 400 |
| General access stair | 150 | 170 | 250 | 400 |
How long should a stair stringer be?
The stringer's straight diagonal is √(total rise² + total run²), so the default 108 in stair needs a stringer at least 169 in long. Buy stock longer than that, because the top cut against the header or rim and the bottom cut at the floor both use up length. On a 14 ft diagonal, a 16 ft board is the usual buy.
For deck stairs, DCA 6 adds limits that the calculator reports in US mode. DCA 6: deck stair stringers must be at least 2x12. DCA 6: a cut stringer may span at most 6 ft 0 in horizontally. DCA 6: a solid stringer may span at most 13 ft 3 in. These spans are horizontal and come from one source, the DCA 6 guide (American Wood Council). The default stair's 130 in run is past the cut-stringer limit but within the solid-stringer one, and the result says exactly that. A cut stringer over that span needs an intermediate support post, which DCA 6 sets on its own footing. DCA 6: a stringer support post sits on a 12 in round or 10 in square footing 6 in thick.
Two more DCA 6 rules shape the cut. DCA 6: a cut stringer needs at least 5 in of wood below the notches. DCA 6: cut stringers at 18 in o.c. max; at least 3 for a 36 in stair. To transfer the riser and tread onto the board, clamp stair gauges to a framing square at those two dimensions and step the square along the edge, once per riser.
What changes in metric and UK terms?
The UK uses different words for the same dimensions. The going is the tread depth measured nosing to nosing; the rise is the riser height; and the pitch is the stair angle. In metric mode, the calculator labels results in those terms, works in millimetres and adds the 2R + G line to the results.
The rule set and the units are separate choices. Metric mode defaults to the UK private stair, but you can check an IRC stair in millimetres or a UK stair in inches. The IRC limits in millimetres are 196 mm for the riser and 254 mm for the tread. The metric and imperial conversion reference has the inch-to-millimetre factors the calculator uses.
US mode gives riser heights as decimals of an inch. To mark a cut, convert to the nearest sixteenth: 7.714 in is a hair over 7-11/16 in. Cutting every riser to the rounded figure adds a small error per step, and the tolerance above keeps that within limits only if the rounding is small.
How many people are hurt on stairs each year?
Stair and step injuries are counted in the Consumer Product Safety Commission's NEISS hospital sample, and our analysis of it gives the 2025 estimate quoted in the safety note above. The 2024 figure was close behind. An estimated 1,252,579 people (95% CI 1,047,887–1,457,270) were treated in US hospital emergency departments in 2024 for injuries involving stairs or steps (product code 1842), per our analysis of CPSC NEISS data. 2024 is the first year of CPSC's redesigned hospital sample, so the rise from 2023 is not a clean trend. Comparisons with earlier years need care, because the hospital sample changed. CPSC's 2024 NEISS estimates come from a redesigned sample of 100 hospitals, of which 77 reported, while 2023 estimates used the older 96-hospital sample, so 2023-to-2024 changes are not clean trends (the all-product estimate jumps from 12.74 million to 15.07 million).
Older people carry a large share of the harm. People aged 65 and over made up 32.3% of stair and step injuries treated in US emergency departments in 2025 (423,006 of the national estimate, 95% CI 346,762–499,249), per our analysis of CPSC NEISS 2025 data. The same pattern holds for step stools, the other common way people climb at home. People aged 65 and over made up 48.5% of step-stool injuries treated in US emergency departments in 2025 (10,845 of the national estimate, 95% CI 8,010–13,679), per our analysis of CPSC NEISS 2025 data. NEISS records the product involved, not whether the stair met code, so these figures do not show how many injuries a better layout would prevent. They do show why the limits exist. The full series is on our page of home construction injury figures.
When is the result wrong or doesn't apply?
- Winders, spirals and tapered treads. The calculator handles straight flights only. Tapered treads have their own rules; in the UK, for example, Dwellings: external tapered steps forming part of the building need a 280 mm minimum going.
- Landings. The calculator warns when a flight is too tall but does not split it. Divide the rise between two flights, run each one, and add the landing depth to the total run.
- Floor finishes added later. Extra flooring at the top or bottom changes one riser only. Design to the finished floor heights, or the first and last risers will differ from the rest.
- Tread boards versus going. The going is nosing to nosing. A tread board is usually deeper than the going because of the nosing, so the board width is not the number to enter.
- Width, headroom and handrails. These are listed above but not checked. A stair can pass every check here and still fail on headroom under a beam.
- Other buildings and places. Commercial stairs under the International Building Code, Scotland, Wales and Northern Ireland, and loft ladders are outside the rule sets offered.
- Structure. Stringer size, fixings, carriage spacing and the support at the bottom are structural decisions. DCA 6 covers deck stairs; anything else needs the code your area has adopted or an engineer.
As an Amazon Associate I earn from qualifying purchases. Links to Amazon below can earn us a commission at no cost to you. Affiliate disclosure.
Tools for marking out stair stringers
Laying out a stringer means marking the same riser and tread dimensions many times, so these are the tools for that job, picked from the makers' published specifications rather than from use. Links go to Amazon; read our affiliate relationships.
-
Swanson TS154

16" x 24" Hi-Vis Steel Rafter Square
A full-size framing square for stepping off the riser and tread on the stringer board. The square measures 16 by 24 inches (tongue by blade). Blade graduations are 1/8, 1/10, 1/12 and 1/16 inch. It is made of tempered steel that resists nicks and warping.
Check price on Amazon Opens Amazon in a new tab -
Swanson SG0020

Stair Gauges
Clamp one gauge at the riser height on the tongue and one at the tread depth on the blade, so every step is marked the same. Sold as a pair. They fit framing squares and Swanson Speed Squares. The gauges are machined from solid brass, which will not scratch anodized aluminum squares.
Check price on Amazon Opens Amazon in a new tab -
Swanson S0101

Speed Square
A smaller square for marking square cuts on treads and risers and for reading angles. The Speed Square measures 7 inches. Cast-in scales cover degrees, common rafters and hip/valley rafters.
Check price on Amazon Opens Amazon in a new tab
Which calculator do I need next?
Most stair jobs are part of a larger project. For deck steps, the deck board calculator counts the boards, joists and screws, and its board choices also suit stair treads. Stair angle and roof pitch are the same rise-over-run idea, so if you want to convert the angle shown here, the roof pitch calculator gives pitch in degrees and x/12.
A stringer layout diagram you can print or reuse is among the CC BY building diagrams, and the printable construction charts put reference tables on one sheet for the job site. Other deck and fence tools sit on the outdoor structure calculators page.
Stair calculator questions
Does the top floor count as a tread on a staircase?
Yes, in effect. The upper floor or deck surface is the last step, so a straight flight has one fewer tread than risers. The calculator counts it that way: 14 risers means 13 treads to buy and cut.
What does 2R + G mean on a UK stair?
It is twice the rise plus the going, in millimetres. Approved Document K uses it to keep each step a comfortable stride: the result must fall in the 550–700 mm band. A steep stair with tall rises and short goings can meet the rise and going limits separately and still fail this check.
Can I use the stair calculator for deck steps?
Yes. Use the IRC rule set and enter the rise from the ground or landing pad to the deck surface. In US mode the result also compares the run with the DCA 6 cut and solid stringer limits. Remember that DCA 6 asks for a landing on deck stairs above 144 in (3,658 mm), lower than the general IRC flight limit.
Why is my riser height an odd decimal like 7.714 in?
Because the total rise rarely divides evenly by the number of risers. The calculator gives the exact share so you can round once, to the nearest sixteenth, and check that every riser still stays within the 0.375 in (9.5 mm) variation limit.
If the calculator shows no warnings, is my stair approved?
No. No warnings means the riser, tread, flight rise and, for the UK, 2R + G and pitch fall within the limits the calculator checks. Width, headroom, handrails, guards, nosings and structure are not checked, and local amendments may change the limits. Only your building inspector or building control body can approve the stair.
Embed the stair calculator
Sources (14)
- American Wood Council
- DCA 6 - Prescriptive Residential Wood Deck Construction Guide (2015 IRC version, (c)2018, incl. Commentary), checked
- City of Boise Building Division
- IRC Code Handout #437 - IRC Section R311.7.5 Stair Treads & Risers (02/2022), checked
- City of Gilroy Building Division
- Residential Stairways, Handrails and Guards handout - California Residential Code R311.7 and R312 (rev. 03/03/2025), checked
- LABC Warranty (MD Insurance Services)
- Technical Manual Version 11 - Section 9: Stairs, checked
- National Institute of Standards and Technology
- Handbook 44 (2026), Appendix C: General Tables of Units of Measurement, checked
- Special Publication 811 (2008), Guide for the Use of the International System of Units (SI), Appendix B.8, checked
- Swanson Tool Co.
- 16" x 24" Hi-Vis Steel Rafter Square TS154, checked
- Speed Square 7 in. S0101, checked
- Stair Gauges SG0020, checked
- UK Government (MHCLG)
- Approved Document K: Protection from falling, collision and impact (2013 edition, online version), checked
- US Consumer Product Safety Commission
- NEISS Data Highlights – Calendar Year 2023, checked
- NEISS Data Highlights – Calendar Year 2024, checked
- NEISS annual data files 2015–2025 (neiss<year>.xlsx, NEISS_FMT code sheet), checked
- US Consumer Product Safety Commission (Federal Register)
- Agency Information Collection Activities; NEISS — FR Doc. 2021-23302, Docket CPSC-2009-0102, checked
Every number on this page is taken from these documents. How we choose and check sources.