

How to measure a roof without climbing on it
Measure the house footprint including the overhangs, find the pitch from the gable end or the attic, and multiply the footprint by that pitch's factor. A 42 × 32 ft footprint under a 6:12 roof works out at about 1,503 sq ft (139.6 m²) of roof surface, or 15 roofing squares of 100 sq ft each. Every measurement is taken at ground level or inside the attic, which is how ARMA advises homeowners to do it.
How do you measure a roof from the ground, step by step?
Seven steps give you the sloped roof area and the edge lengths that starter, ridge cap and drip edge are ordered from. The footprint and the pitch are the only two things you measure. Everything else is arithmetic.
- Sketch the roof from above. Walk around the house and draw the outline of the roof as a bird would see it. Mark which way each ridge runs, where the hips and valleys are, and any dormers or porch roofs at a different level.
- Measure the walls. Run a measuring wheel or tape along every outside wall at ground level. Write each length on the sketch. Measure in one unit throughout, feet or metres.
- Add the overhangs. Measure how far the eaves and the gable rakes stick out past the walls, and add each overhang to the wall lengths on that side. The result is the roof's plan size, not the house's.
- Find the pitch. Use the gable-end height method, a level and tape on a rafter in the attic, or an angle gauge on a rafter. Each gives rise per 12 in of run.
- Look up the pitch factor. Read the factor for your pitch from the table on this page. It is the length of the sloped roof for every unit of level run.
- Multiply plan area by the factor. Footprint with overhangs × pitch factor = sloped roof area. Where planes have different pitches, do each plane on its own and add them up.
- Record the edge lengths. Note the total eave length, the rake lengths (run × pitch factor), the ridge length and any hips and valleys. These set the starter, ridge cap and trim orders.
What do you need to measure a roof from the ground?
You need something for long distances, something for the slope, and a notepad. A tape works on a garage, but on a house a measuring wheel or laser distance measure saves walking the tape end back and forth.
- Wall lengths: wheel, tape or laser. A wheel suits a level path; across beds and steps, a taut tape is more reliable.
- Overhangs: a plumb line hung from a pole marks the ground directly below the fascia and the rake board.
- Pitch: a laser with a height or indirect function, a level and tape in the attic, or a digital angle gauge on a rafter.
- A sketch: graph paper keeps shapes to scale and makes a missing wall obvious.
How do you measure the footprint and the overhangs?
Measure the outside of each wall at ground level, then add the overhang on each side so the plan size matches the roof's edges. On a plain rectangle that is two wall lengths and two overhangs per direction. On an L-shaped or T-shaped house, split the plan into rectangles that do not overlap and add their areas, the same way you would measure an L-shaped floor.
Why the overhang matters more than people think
The eaves and rakes are part of the roof surface. Shingles, underlayment and drip edge run out to the fascia, so a footprint taken from the walls alone comes out short. In the worked example below, leaving off a 1 ft overhang on all four sides cuts the sloped area by 161 sq ft, about 11% of the roof. That is a bigger error than misreading the pitch by one inch per foot, which on that roof shifts the answer by about 3%.
Measuring the overhang without a ladder
Hang a plumb bob from the end of a pole held against the fascia, let it settle, and mark the ground under it. The distance from the wall to the mark is the eave overhang. Do the same at a gable to get the rake overhang, which is often different. Where gutters are fitted, measure to the fascia board behind the gutter, not to the gutter's outer lip, unless you are also pricing the gutter.
A common belief is that the house's listed floor area, or a footprint traced from an aerial photo, is the roof area. It is not. ARMA and Fine Homebuilding's Mike Guertin both treat roof area as the sloped surface, found either by summing the planes or by multiplying the plan area, overhangs included, by the pitch factor (Asphalt Roofing Manufacturers Association (ARMA) and Fine Homebuilding (Taunton Press), Mike Guertin). A footprint is only the starting point.
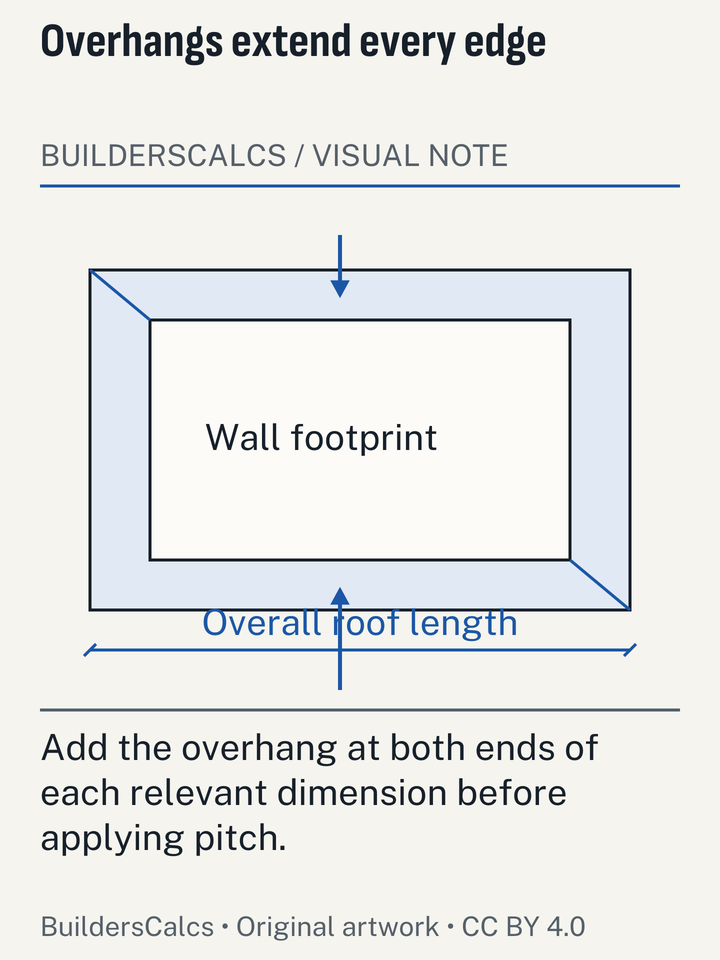
Illustration sources
- Asphalt Roofing Manufacturers Association (ARMA) — Residential Asphalt Roofing Manual - Design and Application Methods, 2014 edition (Ch. 5 Estimating; Ch. 6 Safety)
- Fine Homebuilding (Taunton Press), Mike Guertin — Don't Fall Short on Shingles: How to Estimate Materials for Roofing Projects (excerpt from Roofing with Asphalt Shingles)
How do you find the roof pitch without going up?
US roof pitch is stated as inches of rise for every 12 in of level run, written as 6:12 or 6 in 12 (Asphalt Roofing Manufacturers Association (ARMA) and City of Des Moines Permit & Development Center). ARMA's own method holds a 12 in level flat on the roof and measures down to the surface (Asphalt Roofing Manufacturers Association (ARMA)). You can get the same number from the ground or from inside the house in three ways.
Method 1: heights at the gable end
Stand back from a gable wall and, with a laser's height or indirect function, read the height of the ridge peak and the height of the top of the wall, where the rake meets the wall line. The difference is the rise. The run is half the width of the gable wall on a symmetrical roof. Pitch = rise × 12 ÷ run. A ridge 7.5 ft above the wall top on a 30 ft wide gable gives 7.5 × 12 ÷ 15 = 6, so 6:12. A long tape dropped from an upstairs gable window to the ground can stand in for the laser on the wall height, but not on the ridge.
Method 2: level and tape in the attic
Hold a level horizontal with one end touching the underside of a rafter. Mark the level 12 in from that end, then measure straight up from the mark to the underside of the rafter. That vertical distance in inches is the rise per 12, the same reading ARMA takes on top of the roof, upside down. In metric, use a 1,000 mm run and divide the rise by 1,000 and multiply by 12 to get the US figure.
Method 3: an angle gauge on a rafter
Lay a digital angle gauge or angle finder on a rafter in the attic, or on an exposed rafter tail you can reach from the ground, and read the angle in degrees. Convert it with the table below. A 6:12 roof reads 26.6°, not 6° or 50°, which is one of the most common mix-ups between pitch, angle and percent slope (Asphalt Roofing Manufacturers Association (ARMA)).
All three methods need the rafter or wall you measure to belong to the plane you are pricing. A porch or extension roof is often shallower than the main roof, so check each plane that looks different.
| Pitch | Rise per 12 in | Pitch factor | Angle (degrees) | Percent slope |
|---|---|---|---|---|
| 1:12 | 1 | 1.003 | 4.8 | 8.3 |
| 2:12 | 2 | 1.014 | 9.5 | 16.7 |
| 3:12 | 3 | 1.031 | 14 | 25 |
| 4:12 | 4 | 1.054 | 18.4 | 33.3 |
| 5:12 | 5 | 1.083 | 22.6 | 41.7 |
| 6:12 | 6 | 1.118 | 26.6 | 50 |
| 7:12 | 7 | 1.158 | 30.3 | 58.3 |
| 8:12 | 8 | 1.202 | 33.7 | 66.7 |
| 9:12 | 9 | 1.25 | 36.9 | 75 |
| 10:12 | 10 | 1.302 | 39.8 | 83.3 |
| 11:12 | 11 | 1.357 | 42.5 | 91.7 |
| 12:12 | 12 | 1.414 | 45 | 100 |
| 14:12 | 14 | 1.537 | 49.4 | 116.7 |
| 16:12 | 16 | 1.667 | 53.1 | 133.3 |
| 18:12 | 18 | 1.803 | 56.3 | 150 |
| 21:12 | 21 | 2.016 | 60.3 | 175 |
| 24:12 | 24 | 2.236 | 63.4 | 200 |
How do you turn the footprint and pitch into roof area?
Multiply the plan area, overhangs included, by the pitch factor, then divide by 100 to get roofing squares. The pitch factor is the square root of rise² + 12², divided by 12, so it is pure geometry and the same for any roofing material (Asphalt Roofing Manufacturers Association (ARMA)). No shingle maker or NRCA table was found, so the site computes the factors from that formula.
The shortcut has one condition. It holds when every plane of the roof shares the same pitch, and that includes plain hip roofs, because the hip ends slope at the same angle as the main planes. Where pitches differ, such as a 4:12 porch roof against an 8:12 main roof, apply each plane's factor to that plane's own plan area and add the results. A 12:12 roof has about 41% more surface than its footprint, so mixing a steep and a shallow factor on one plan can swing the total by a large margin.
For UK and European roofs, the pitch is usually given in degrees on tile data sheets, such as Marley and Redland's minimum pitches (Marley (UK) and BMI Redland (UK)). The same table converts between the two, and the roof pitch calculator handles any value in between.
Worked example: a gable roof measured from the ground
A 40 × 30 ft house with a 1 ft overhang all round and a 6:12 gable roof has about 1,503 sq ft (139.6 m²) of roof surface, or 15.03 squares. This is how the numbers were reached, with every measurement taken from the ground.
The measurements
- Walls: 40 ft along the eaves sides, 30 ft along the gable ends (12.19 × 9.14 m).
- Overhang: the plumb line marks 1 ft out from the wall at both the eaves and the rakes.
- Plan size: 42 × 32 ft = 1,344 sq ft (124.9 m²).
- Pitch, by the gable-end method: ridge 7.5 ft above the wall top, run 15 ft, so 7.5 × 12 ÷ 15 = 6:12.
The working
- Pitch factor for 6:12 from the table: 1.118.
- Sloped area: 1,344 × 1.118 = 1,502.6 sq ft (139.6 m²).
- Squares: 1,502.6 ÷ 100 = 15.03.
- Rake length on each slope: the run to the fascia is 15 + 1 = 16 ft, and 16 × 1.118 = 17.9 ft (5.45 m). Four rakes make 71.6 ft.
- Eaves: 2 × 42 = 84 ft (25.6 m). Ridge: 42 ft (12.8 m).
What the edge lengths are for
GAF tells installers to run starter shingles along both the eaves and the rakes (GAF), so starter length here is 84 + 71.6 = 155.6 ft. At 120.33 lin ft per bundle of GAF Pro-Start, that is 1.29, so 2 bundles. Ridge cap covers the 42 ft ridge: at about 25 lin ft per bundle of GAF Seal-A-Ridge that is 1.68, also 2 bundles. Drip edge follows the same eave and rake lengths.
How much do small measuring errors change the answer?
The same house, re-worked with the two most common slips. Missing the overhang costs far more than misjudging the pitch by one step.
| Scenario | Plan area (sq ft) | Pitch factor | Sloped area (sq ft) | Difference |
|---|---|---|---|---|
| Measured correctly | 1,344 | 1.118 | 1,502.6 | none |
| Overhangs left off | 1,200 | 1.118 | 1,341.6 | −161 sq ft (−10.7%) |
| Pitch read as 5:12 | 1,344 | 1.083 | 1,455.6 | −47 sq ft (−3.1%) |
| Pitch read as 7:12 | 1,344 | 1.158 | 1,556.4 | +54 sq ft (+3.6%) |
How many shingles does the measured area need?
Divide the sloped area plus a trim allowance by the coverage printed on the bundle wrapper, and round up. One roofing square is 100 sq ft of roof surface (Asphalt Roofing Manufacturers Association (ARMA) and Fine Homebuilding (Taunton Press), Mike Guertin), and three bundles per square is the most common packing, though some heavier lines use four or five (Fine Homebuilding (Taunton Press), Mike Guertin and Owens Corning / Lowe's).
Three bundles do not always cover a full 100 sq ft. GAF Timberline HDZ and Owens Corning Duration cover 98.4 sq ft per three bundles (GAF), which is 32.8 sq ft a bundle. ARMA: most roofs need 2% to 10% extra shingles for trim waste, rising with valleys, dormers, hips and penetrations. (Asphalt Roofing Manufacturers Association (ARMA)) Mike Guertin, writing in Fine Homebuilding, puts fall-off and damaged shingles at up to about 5% on a typical house (Fine Homebuilding (Taunton Press), Mike Guertin).
For the example roof, 1,502.6 × 1.05 = 1,577.7 sq ft, which is 48.1 bundles of HDZ, so 49. At ARMA's top 10%, 1,652.9 sq ft needs 51 bundles. A plain gable like this sits at the low end of ARMA's range; a roof with valleys and dormers sits nearer the top. The waste allowance by material guide sets these figures beside the ones for other materials.
Metal panels are counted differently. Each plane needs its eave length divided by the panel's net coverage width, and each panel is as long as the rake plus the overhang and ridge details. The standing seam panel count tool does that per plane, and comparing roof coverings explains how the three main materials are ordered.
How risky is climbing up to measure?
Ladders are one of the most common causes of home injuries that end in an emergency department, and roof falls are among the most serious. An analysis of US Consumer Product Safety Commission NEISS data for 2025 puts the number of people treated in US emergency departments for injuries involving ladders at an estimated 189,731 (US Consumer Product Safety Commission). That covers stepladders, extension ladders and other ladders, at home and at work. Fractures were the diagnosis in 35.2% of those cases, and 19.5% of patients were admitted to hospital.
The 2024 estimate from the same source was 191,169, but 2024 was the first year of CPSC's redesigned hospital sample, so the two years are not a clean trend (US Consumer Product Safety Commission and US Consumer Product Safety Commission (Federal Register)).
Falls from or onto a roof are rarer but worse. NEISS has no product code for roofs, so cases were picked out of the injury narratives, giving an estimated 7,317 emergency visits in 2025. That is a lower bound, because the narratives are short. Of those patients, 26.2% were admitted, about twice the rate for stair injuries (US Consumer Product Safety Commission).
Professionals fall too
The Bureau of Labor Statistics' Census of Fatal Occupational Injuries shows how much of the roofing trade's death toll comes from falls. Falls, slips and trips accounted for 96 of the 120 fatal work injuries among US roofing contractors in 2024, or 80% (BLS CFOI). (US Bureau of Labor Statistics) Across the whole construction industry, falls, slips and trips caused 389 deaths in 2024, the largest single cause. These are worker deaths, not homeowner deaths, and they happen with training and equipment most homeowners do not have.
Height is not the protection people assume. NIOSH's analysis of 2011 work-related ladder falls, still the latest national study of its kind, found that falls of 6 to 10 ft made up 50% of the emergency-treated injuries (CDC NIOSH (MMWR)). The same study counted 113 work-related ladder fall deaths that year. A single-storey eave is well within that range. More detail is on our page of home construction injury figures.
When does measuring from the ground not work?
Ground measuring gives you a reliable area on simple roofs. It struggles in a few situations, and it tells you nothing about the condition of what is already up there.
- Several pitches on one roof. Dormers, porches and extensions often have their own slope. Each one needs its own plan area and factor, and a single factor applied to the whole footprint will be wrong.
- Hips and valleys. The area method still works on a hip roof with one pitch, but hip and valley lengths need their own geometry, and no sourced length factor for them is held in this site's fact base. On a hip roof with equal pitches, the ridge is shorter than the building by the building's width.
- Hidden or uneven overhangs. Trees, conservatories and attached garages can hide the eave line. Measure what you can reach and mark the rest as estimated.
- Low slopes. Under the IRC, asphalt shingles need a slope of at least 2:12. From 2:12 up to 4:12 the IRC requires double underlayment under shingles (R905.2.2 / R905.1.1). If your reading is close to those lines, confirm it from the attic.
- Existing layers. The IRC does not allow a recover where a roof already has two or more layers of covering (City of Des Moines Permit & Development Center). You cannot count layers from the ground; a roofer or the edge at a gable can tell you.
- Damage. Soft decking, rot and failed flashing change the job and the order. A ground survey cannot see them.
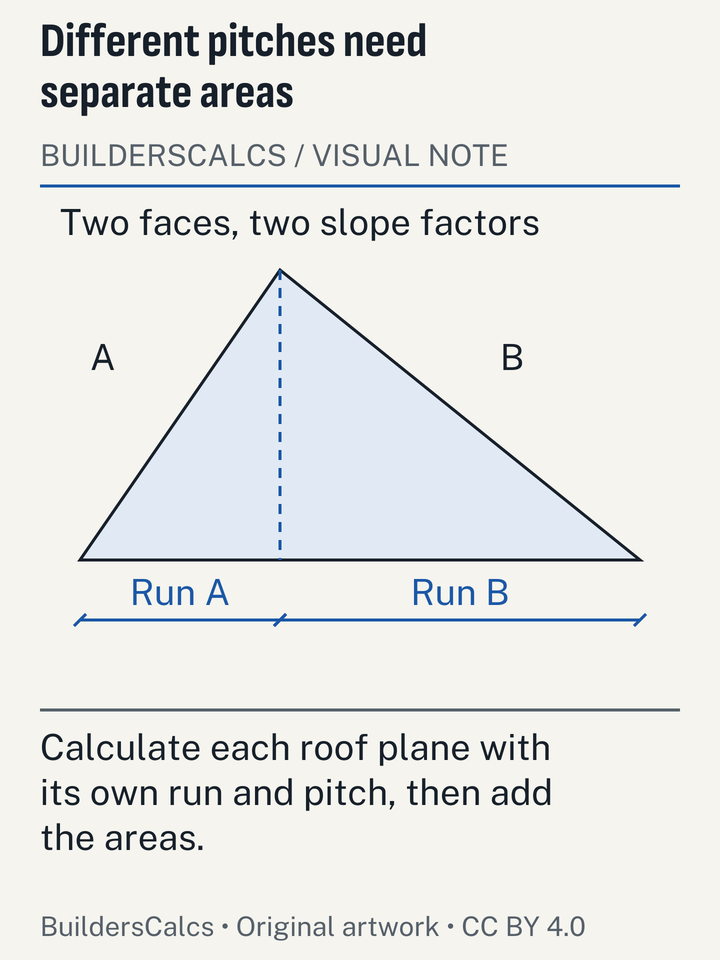
Illustration sources
- GAF — Installation Instructions: Timberline HDZ, UHDZ, AS II, CS, HDZ RS (©2023, 4/23)
- LSU AgCenter (Louisiana Cooperative Extension Service) — Pub. 3104 Consumer's Guide to Code-Compliant Roofing Installations, IRC 2006 Section R905 (03/09)
- City of Des Moines Permit & Development Center — Residential Asphalt Shingle Requirements (2021 IRC Chapter 9, R905.2 and R908.3.1.1)
- Town of Firestone, Colorado — Reroof Requirements, 2018 IRC (rev 8.11.23)
What changes for UK and European roofs?
The geometry is identical, but the units and the ordering are not. UK tile data sheets give pitch in degrees, and tiles are ordered per square metre rather than per roofing square. Coverage depends on the tile and its lap. Marley Modern (420 x 330 mm): 9.9 tiles/m2 at 75 mm headlap, 10.7 at 100 mm. (Marley (UK)) Slating and tiling in the UK follows BS 5534 (BMI Redland (UK) and Marley (UK)).
Measure the plan in metres, convert the pitch from degrees to a factor with the table above (a 30° roof sits between the 6:12 and 7:12 rows), and multiply. For the worked example in metric, 124.9 m² × 1.118 gives 139.6 m² of slope. UK pitched roofs also need edge protection, usually scaffold at the eaves, before anyone works on them, which is one more reason to measure from below.
As an Amazon Associate I earn from qualifying purchases. Links to Amazon below can earn us a commission at no cost to you. Affiliate disclosure.
Tools for measuring a roof from the ground
These three tools match the three jobs in the method: long distances, heights and slope. They are listed from the manufacturers' published specifications. We have not handled or measured them ourselves. Links go to Amazon; see our affiliate relationships.
-
Bosch GLM165-25G
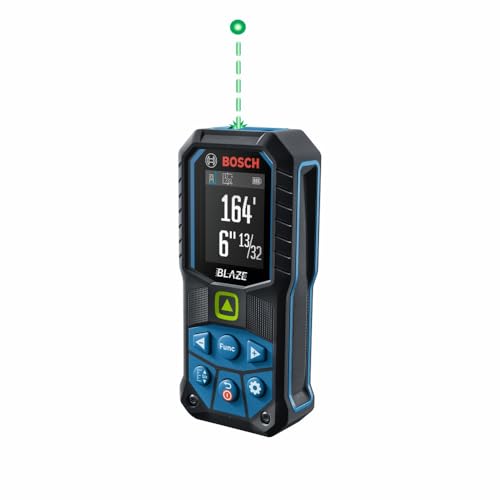
BLAZE Green-Beam 165 Ft. Laser Measure
Covers wall lengths and the gable-end height method. 11 measuring functions including real-time length, area, volume, indirect and add/subtract. Measures up to 165 feet. Measuring accuracy is plus or minus 1/16 inch; stakeout accuracy is plus or minus 1/2 inch. Bosch does not list Bluetooth for this model.
Check price on Amazon Opens Amazon in a new tab -
Keson RR318N

Roadrunner Large Measuring Wheel
For pacing out long walls on a path or lawn. One revolution equals 3 ft (circumference). Reads in feet and inches. Keson does not state an accuracy figure, and a wheel reads long over rough ground, so use a tape across beds and steps.
Check price on Amazon Opens Amazon in a new tab -
Klein Tools 935DAG

Digital Angle Gauge and Level
For the rafter method in the attic. Measures 0 to 90 and 0 to 180 degrees. Accuracy is ±0.1 degree near 0, 90 and 180 degrees and ±0.2 degree at other angles. That is far finer than the 3 to 4 degree step between one pitch and the next. The magnetic base is for steel; on timber rafters, hold it flat by hand.
Check price on Amazon Opens Amazon in a new tab
Which numbers do you take to the calculator?
Take four things away from the ground survey: the plan area with overhangs, the pitch of each plane, the total eave and rake length, and the ridge and hip length. With those, the roof pitch calculator confirms the factor, and the roofing calculator turns the area into squares, bundles, starter and ridge cap. Keep the sketch with the numbers on it; a roofer's quote should arrive at a similar area, and if it is far off, the sketch shows where to look first. The rest of the roofing tools and charts are grouped on the roof category page.
Measuring a roof from the ground: questions
Can I measure a roof from satellite images instead?
An aerial image gives you a plan view, which is the footprint with overhangs. It does not show the pitch, so you still need to find the slope from the gable or the attic and multiply by the factor. Check one or two plan lengths against a tape on the ground, because image scale is not always exact.
How accurate is a roof measured from the ground?
On a simple roof with one pitch, about as accurate as your plan measurements and pitch reading. In the worked example, a one-step pitch error moved the area by about 3%, and leaving off the overhangs by nearly 11%. The trim allowance sits on top of that. ARMA: most roofs need 2% to 10% extra shingles for trim waste, rising with valleys, dormers, hips and penetrations.
Does a hip roof have more area than a gable roof on the same house?
Not if both share the same pitch and the same overhangs. The sloped area is the plan area times the pitch factor in both cases. A hip roof does have shorter rakes, longer hips and more cut shingles, so its trim waste tends to sit higher in ARMA's range.
Should I measure to the fascia or to the gutter?
To the fascia, for shingles, underlayment and drip edge, because those stop at the roof edge. The gutter projects beyond it and is ordered by length, not area.
Sources (23)
- Asphalt Roofing Manufacturers Association (ARMA)
- Residential Asphalt Roofing Manual - Design and Application Methods, 2014 edition (Ch. 5 Estimating; Ch. 6 Safety), checked
- BMI Redland (UK)
- Redland 49 concrete roof tile technical data sheet (BS EN 490 / BS 5534:2014+A2:2018), checked
- Bosch Power Tools
- GLM165-25G BLAZE Green-Beam 165 Ft. Laser Measure, checked
- CDC NIOSH (MMWR)
- Occupational Ladder Fall Injuries — United States, 2011 (Socias et al., MMWR 2014;63(16)), checked
- City of Des Moines Permit & Development Center
- Residential Asphalt Shingle Requirements (2021 IRC Chapter 9, R905.2 and R908.3.1.1), checked
- Fine Homebuilding (Taunton Press), Mike Guertin
- Don't Fall Short on Shingles: How to Estimate Materials for Roofing Projects (excerpt from Roofing with Asphalt Shingles), checked
- GAF
- Installation Instructions: Timberline HDZ, UHDZ, AS II, CS, HDZ RS (©2023, 4/23), checked
- Pro-Start Starter Strip Shingles sell sheet RESGN546 (4/16), checked
- Seal-A-Ridge Ridge Cap Shingles sell sheet RESHR112-1223 (©2023), checked
- Health and Safety Executive (UK)
- Construction - Roof work, checked
- Keson
- Contractor Grade Measuring Wheels (RR318N), checked
- Klein Tools
- Digital Angle Gauge and Level 935DAG, checked
- LSU AgCenter (Louisiana Cooperative Extension Service)
- Pub. 3104 Consumer's Guide to Code-Compliant Roofing Installations, IRC 2006 Section R905 (03/09), checked
- Marley (UK)
- Modern concrete interlocking roof tile - technical data, checked
- Owens Corning / Lowe's
- The Roofing Collection Product Guide (©2017) - Duration, Starter and Hip & Ridge specifications, checked
- Town of Firestone, Colorado
- Reroof Requirements, 2018 IRC (rev 8.11.23), checked
- US Bureau of Labor Statistics
- CFOI Table A-1. Fatal occupational injuries by industry and event or exposure, all United States, 2024, checked
- US Consumer Product Safety Commission
- NEISS Data Highlights – Calendar Year 2023, checked
- NEISS Data Highlights – Calendar Year 2024, checked
- NEISS annual data files 2015–2025 (neiss<year>.xlsx, NEISS_FMT code sheet), checked
- US Consumer Product Safety Commission (Federal Register)
- Agency Information Collection Activities; NEISS — FR Doc. 2021-23302, Docket CPSC-2009-0102, checked
- US OSHA (29 CFR via Cornell LII)
- 29 CFR 1926.1053 Ladders, checked
- 29 CFR 1926.501 Duty to have fall protection, checked
Every number on this page is taken from these documents. How we choose and check sources.