

Roof pitch calculator
Roof pitch is the rise in inches for every 12 inches of level run, so a roof that climbs 6 in over 12 in is a 6 in 12 pitch. This roof pitch calculator converts that ratio to 26.6°, a 50% slope and a pitch factor of 1.118, or works backwards from an angle or any measured rise and run. Add the level run of a rafter and it returns the rafter length along the slope. It also flags the minimum slopes for shingles, metal panels and UK tiles.
Roof pitch calculator
v1 · US and metricStart from a measured rise and run, a pitch such as 6 in 12, or an angle in degrees. The result converts between all three, gives the percent slope and the pitch factor, and flags the minimum slopes for shingles, metal panels and UK tiles.
Result
Enter your measurements and press Calculate.
Formula and assumptions
- A measured rise and run:
Pitch (rise per 12) = 12 × rise ÷ run; metric:Pitch (rise per 12) = 12 × rise (mm) ÷ run (mm) - The pitch as rise per 12 of run:
Angle = arctan(rise ÷ 12) - The angle in degrees:
Rise per 12 = 12 × tan(angle) Pitch factor = √(rise² + 12²) ÷ 12; percent slope = rise ÷ 12 × 100; rafter length = (run + overhang) × pitch factor- US roof slope is stated as inches of rise per 12 in (1 ft) of horizontal run, e.g. 4:12. The pitch factor is the ratio of the sloped length to the level length, so plan area × pitch factor = roof surface area.
- Asphalt shingles: Under IRC R905.2.2 asphalt shingles may only be used on slopes of 2:12 (17%) or steeper. From 2:12 up to 4:12 the IRC requires double underlayment under shingles (R905.2.2 / R905.1.1).
- Metal panels: IRC R905.10.2 (summary): 3:12 lapped without sealant, 1/2:12 with lap sealant, 1/4:12 standing seam; product limits may be stricter.
- UK tiles are rated in degrees: Marley concrete plain tile minimum pitch is 35 deg, headlap 65 mm on roofs. Marley Modern minimum pitch: smooth 22.5 deg (75 mm lap) or 17.5 deg (100 mm); granular 30 or 25 deg.
- ARMA does not recommend homeowners climb onto a roof to measure; measure from the ground or use a professional.
How do you work out roof pitch from rise and run?
Multiply the rise by 12 and divide by the run: pitch = 12 × rise ÷ run. A rise of 6 in over a level run of 12 in is 6 in 12; a rise of 200 mm over 400 mm is also 6 in 12, because the ratio is the same. Rise and run only need to share a unit, which is why the calculator accepts inches in US mode and millimetres in metric mode.
US roof slope is stated as inches of rise per 12 in (1 ft) of horizontal run, e.g. 4:12. The classic way to measure it is a level and a tape. ARMA: measure slope with a 12 in level held level on the roof, measuring down to the roof surface. You do not have to be on the roof to do that. Inside the attic, hold the level against the underside of a rafter, mark 12 in along it, and measure straight up to the rafter. From the ground, a digital angle gauge or a phone held against a rake board gives the angle, and the calculator turns the angle into a pitch. The guide to roof measuring without a ladder covers the photo and gable-end methods too.
The one mistake that throws the answer off is measuring the run along the roof surface. The run is level, so a tape laid on the shingles gives a run that is too long and a pitch that is too low.
How do you convert roof pitch to degrees and percent?
Degrees are the arctangent of rise ÷ 12, and percent slope is rise ÷ 12 × 100. The pitch factor, √(rise² + 12²) ÷ 12, is the sloped length per unit of level run. Going the other way, the rise per 12 is 12 × tan(angle). The calculator shows each of those steps under the result.
- Pitch to angle: 6 in 12 → arctan(6 ÷ 12) = 26.57°, shown as 26.6°.
- Pitch to percent: 6 ÷ 12 × 100 = 50%.
- Angle to pitch: 30° → 12 × tan(30°) = 6.93 in 12, or 57.7%.
- Pitch factor: √(36 + 144) ÷ 12 = 1.118 for 6 in 12; 1.155 for 30°.
Worked example: rafter length on a 4 in 12 roof
A shed roof at 4 in 12 has a level run of 14 ft from the outside of the wall to the centre of the ridge, and a 12 in overhang. The pitch factor is √(16 + 144) ÷ 12 = 1.0541. The rafter length along the slope is (14 ft + 1 ft) × 1.0541 = 15.81 ft, which the calculator also shows as 15 ft 9-3/4 in. The angle is 18.4° and the slope 33.3%.
In metric, a 30° roof with a 4 m run gives a rafter of 4 m × 1.1547 = 4.62 m along the slope. The overhang is entered as a level distance, just like the run, so it goes through the same factor.
| Input | Pitch (rise per 12) | Angle | Percent slope | Pitch factor | Rafter length |
|---|---|---|---|---|---|
| 6 in rise over 12 in run | 6 in 12 | 26.6° | 50% | 1.118 | — |
| 200 mm rise over 400 mm run | 6 in 12 | 26.6° | 50% | 1.118 | — |
| 4 in 12, 14 ft run, 12 in overhang | 4 in 12 | 18.4° | 33.3% | 1.054 | 15.81 ft (15 ft 9-3/4 in) |
| 30°, 4 m run | 6.93 in 12 | 30° | 57.7% | 1.155 | 4.62 m |
| 24 in 12 | 24 in 12 | 63.4° | 200% | 2.236 | — |
Is a 6 in 12 pitch the same as a 6 degree roof?
No. A pitch ratio and an angle are different numbers for the same slope, and mixing them up is one of the most common errors on order forms and in phone apps. A 6 in 12 roof is 26.6°, not 6°, and its 50% slope is not 50° either. A 45° roof is 12 in 12. The chart below gives the conversions the calculator uses, worked from the geometry; no shingle maker or roofing body publishes its own pitch-factor table that we could find.
| Pitch | Rise per 12 (in) | Pitch factor | Angle (°) | Percent slope |
|---|---|---|---|---|
| 1:12 | 1 | 1.003 | 4.8 | 8.3 |
| 2:12 | 2 | 1.014 | 9.5 | 16.7 |
| 3:12 | 3 | 1.031 | 14 | 25 |
| 4:12 | 4 | 1.054 | 18.4 | 33.3 |
| 5:12 | 5 | 1.083 | 22.6 | 41.7 |
| 6:12 | 6 | 1.118 | 26.6 | 50 |
| 7:12 | 7 | 1.158 | 30.3 | 58.3 |
| 8:12 | 8 | 1.202 | 33.7 | 66.7 |
| 9:12 | 9 | 1.25 | 36.9 | 75 |
| 10:12 | 10 | 1.302 | 39.8 | 83.3 |
| 11:12 | 11 | 1.357 | 42.5 | 91.7 |
| 12:12 | 12 | 1.414 | 45 | 100 |
| 14:12 | 14 | 1.537 | 49.4 | 116.7 |
| 16:12 | 16 | 1.667 | 53.1 | 133.3 |
| 18:12 | 18 | 1.803 | 56.3 | 150 |
| 21:12 | 21 | 2.016 | 60.3 | 175 |
| 24:12 | 24 | 2.236 | 63.4 | 200 |
What is the pitch factor used for?
The pitch factor turns any level measurement into the matching length or area along the slope. Multiply a footprint area by it and you have the roof surface; multiply a level run by it and you have the rafter or panel length. Steeper roofs have far more surface than their footprint suggests (Asphalt Roofing Manufacturers Association (ARMA)).
Many people assume the house footprint is close enough to order shingles. It is not, and the error grows quickly with pitch: at 12 in 12 the factor is 1.414, so a roof has about 41% more surface than the ground it covers. The calculator for roof squares and shingle bundles applies the factor for you. The same factor gives the cut length of each sheet in the calculator for metal roof panels and trim, where an error of a few inches per panel means re-ordering.
Rise and run work the same way on a staircase, where the ratio of riser to tread sets the angle. If you are framing stairs to a loft or deck, the calculator for stair rise and run applies the code limits that stairs have and roofs do not.
What is the minimum pitch for shingles, metal and tiles?
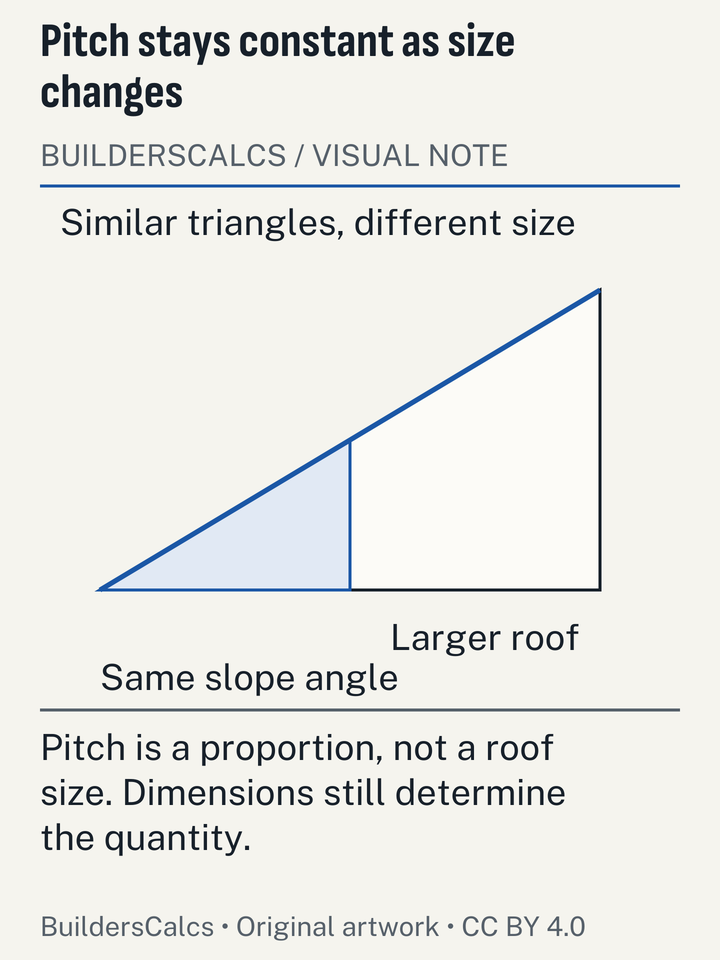
Asphalt shingles need at least 2 in 12 under the IRC, lapped metal panels without sealant at least 3 in 12, and UK concrete plain tiles at least 35 degrees. The calculator checks your pitch against each of these and prints a note for any it fails. The table lists the limits it uses, with who sets them.
Code minimums are floors, not targets. ARMA: most asphalt shingles install normally from 4:12 to 21:12; 2:12-4:12 needs low-slope procedures. A manufacturer can also set a higher limit than the code: Metal Sales, for example, gives its own minimum for the Pro-Panel II profile. Metal Sales gives a 3:12 minimum roof slope for Pro-Panel II. Where a product limit and the code differ, the stricter one applies.
| Roof covering | Minimum slope | Set by |
|---|---|---|
| Asphalt shingles | 2 in 12, with double underlayment up to 4 in 12 | IRC R905.2.2 (City of Des Moines Permit & Development Center, LSU AgCenter (Louisiana Cooperative Extension Service) and others) |
| Asphalt shingles, six nails and hand-sealing | From 21 in 12 and steeper | Shingle manufacturers (GAF and Owens Corning) |
| Lapped metal panels, no sealant | 3 in 12 | IRC R905.10.2 (secondary summary) (Open Exam Prep (study guide, secondary)) |
| Lapped metal panels with lap sealant | 0.5 in 12 | IRC R905.10.2 (secondary summary) |
| Standing seam metal | 0.25 in 12 | IRC R905.10.2 (secondary summary) |
| UK concrete plain tiles (Marley) | 35 degrees | Marley (Marley (UK)) |
| UK interlocking tiles (Marley Modern, smooth) | 17.5 degrees with a 100 mm headlap | Marley (Marley (UK)) |
Is my roof low-slope or steep?
OSHA treats a roof of 4 in 12 or less as low-slope and anything steeper as a steep roof. That line matters more for safety than for materials, because it changes which fall protection is allowed. On steep roofs (over 4:12) OSHA allows guardrails with toeboards, safety nets or personal fall arrest systems. On low-slope roofs OSHA also permits warning-line combinations, and a safety monitor alone on roofs 50 ft (15.25 m) or less wide. The calculator adds a note whenever your pitch is steeper than OSHA's low-slope limit. A note does not mean a shallower roof is safe to walk on: there is no authoritative pitch below which a roof is safe to stand on, and we have not invented one.
How many people are hurt in roof falls?
Thousands a year in the US, and that count is a floor rather than a total. An estimated 7,317 people (95% CI 5,224–9,410) were treated in US hospital emergency departments in 2025 for injuries involving falls from or onto a roof, identified from the case narrative because NEISS has no roof product code, per our analysis of CPSC NEISS data. Narratives are short, so this is a lower bound. The figure covers everyone treated after a fall from or onto a roof, from homeowners clearing gutters to contractors.
Among people who work on roofs for a living, falls dominate the fatality record. Falls, slips and trips accounted for 96 of the 120 fatal work injuries among US roofing contractors in 2024, or 80% (BLS CFOI). Those workers are trained and usually equipped. A pitch reading takes a few seconds from inside the attic, which is a good trade against a trip up the ladder.
Do UK and European roofs use a different pitch?
The geometry is the same, but the way it is written differs. UK roof tile data sheets state minimum pitch in degrees (e.g. 17.5 deg, 35 deg), not x:12. Choose the angle mode, type the degrees from the drawing or the tile data sheet, and the calculator gives the US-style ratio, the percent slope and the pitch factor alongside. In metric mode the rise and run are entered in millimetres, the rafter run and overhang in metres, and the rafter length comes out in metres.
UK tile limits depend on the headlap as well as the tile. Marley Modern minimum pitch: smooth 22.5 deg (75 mm lap) or 17.5 deg (100 mm); granular 30 or 25 deg. Redland 49 minimum pitch: 17.5 deg at 100 mm headlap or 25 deg at 75 mm (through-coloured); granular 22.5 / 30 deg. The calculator warns against the plain-tile minimum, the strictest of these, and tells you to check the maker's table for interlocking tiles. UK slating and tiling is governed by BS 5534 (code of practice); Redland cites BS 5534:2014+A2:2018.
When is the pitch or rafter length wrong?
- Sagging or uneven rafters. An old roof may not be straight. Take readings at two or three points and use the average.
- Run measured on the slope. The run is level. Measuring along the roof surface gives a pitch that is too shallow.
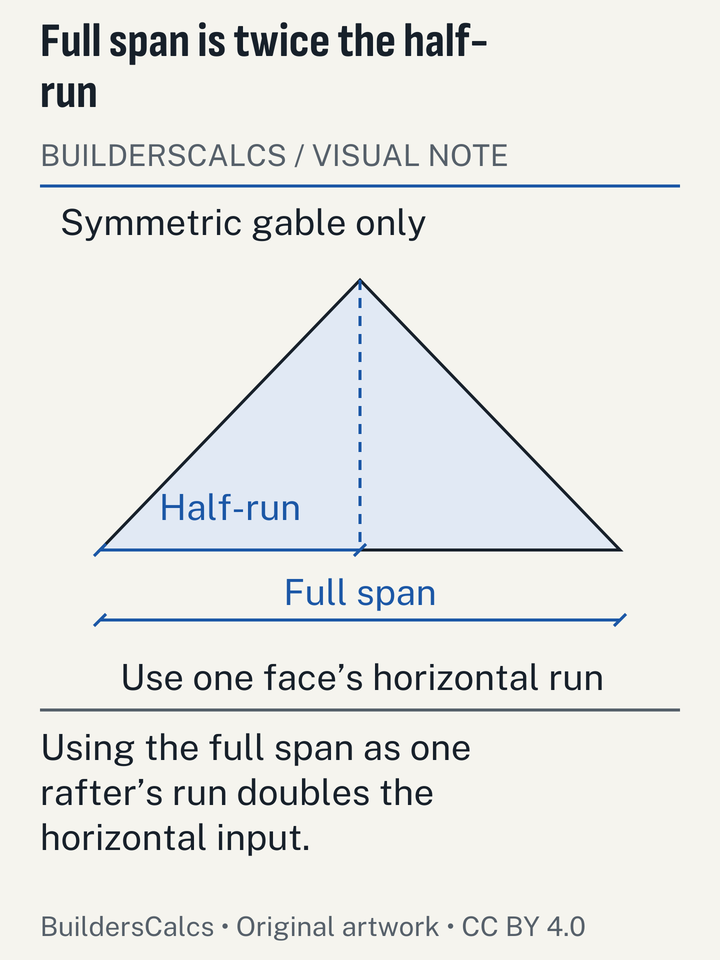
- Rafter cuts. The rafter length runs from the outside of the wall to the centre of the ridge, plus the overhang. It does not deduct half the ridge board or add for the plumb cut and seat cut, so mark those on the timber from the framing plan.
- Hip and valley rafters. These run diagonally and are longer than common rafters. No sourced hip or valley factor was available, so the calculator does not give one; a rafter square's hip/valley scale does.
- Two pitches on one roof. Run each plane separately.
As an Amazon Associate I earn from qualifying purchases. Links to Amazon below can earn us a commission at no cost to you. Affiliate disclosure.
Tools for reading roof pitch
The calculator needs a pitch or a rise and run, and these tools measure them. They are chosen from the makers' published specifications; we have not handled or measured them. Links go to Amazon, and our affiliate disclosure explains how that works.
-
Swanson S0101

Speed Square
For reading pitch on a rafter in the attic or marking rafter cuts. Cast-in scales cover degrees, common rafters and hip/valley rafters. The Speed Square measures 7 inches.
Check price on Amazon Opens Amazon in a new tab -
Klein Tools 935DAG

Digital Angle Gauge and Level
Gives the angle directly, which the calculator converts to a pitch. Measures 0 to 90 and 0 to 180 degrees. Accuracy is ±0.1 degree near 0, 90 and 180 degrees and ±0.2 degree at other angles. The magnetic base only grips steel, so hold it against a wooden rafter.
Check price on Amazon Opens Amazon in a new tab -
Swanson AF006M

Angle Finder
A simple dial angle finder with no batteries. A block magnet holds it to steel and a V-grooved edge seats on round stock. The maker does not state its range or accuracy, so read it as a check rather than a precise figure.
Check price on Amazon Opens Amazon in a new tab
What should I calculate after the pitch?
Most people find the pitch on the way to a material order. Take it to the roofing calculator for squares and bundles, or to the metal calculator for panel lengths. All the roof tools sit together under roofing calculators. For a copy of the pitch chart to keep in the truck, the downloadable cheat sheets for the job site include it, and the CC BY building diagrams include rise, run and rafter drawings you can reuse.
Roof pitch calculator questions
What angle is a 4 in 12 roof pitch?
18.4°, with a slope of 33.3% and a pitch factor of 1.054. A 4 in 12 roof is also the steepest pitch OSHA still counts as low-slope.
What pitch is a 45 degree roof?
12 in 12. The rise equals the run, the slope is 100% and the pitch factor is 1.414, so the roof surface is about 41% larger than its footprint.
Can I enter the slope as a percentage?
Not directly. Divide the percentage by 100 and multiply by 12 to get the rise per 12, then use the ratio mode. A 25% slope is 3 in 12.
How do I find the pitch from inside the attic?
Hold a level against the underside of a rafter, mark 12 in along the level from the rafter, and measure straight up from that mark to the rafter. That height is the rise per 12. Enter it in the ratio mode, or enter both measurements in the rise-and-run mode.
Why is the rafter longer than the run plus the overhang?
Because the run and overhang are level distances and the rafter follows the slope. The calculator multiplies their sum by the pitch factor, which is always more than 1 on a pitched roof.
Embed the roof pitch calculator
Sources (23)
- Asphalt Roofing Manufacturers Association (ARMA)
- Residential Asphalt Roofing Manual - Design and Application Methods, 2014 edition (Ch. 5 Estimating; Ch. 6 Safety), checked
- BMI Redland (UK)
- Redland 49 concrete roof tile technical data sheet (BS EN 490 / BS 5534:2014+A2:2018), checked
- City of Des Moines Permit & Development Center
- Residential Asphalt Shingle Requirements (2021 IRC Chapter 9, R905.2 and R908.3.1.1), checked
- GAF
- Installation Instructions: Timberline HDZ, UHDZ, AS II, CS, HDZ RS (©2023, 4/23), checked
- Klein Tools
- Digital Angle Gauge and Level 935DAG, checked
- LSU AgCenter (Louisiana Cooperative Extension Service)
- Pub. 3104 Consumer's Guide to Code-Compliant Roofing Installations, IRC 2006 Section R905 (03/09), checked
- Marley (UK)
- Concrete Plain Roof Tile - technical data, checked
- Modern concrete interlocking roof tile - technical data, checked
- Metal Sales Manufacturing Corp.
- Pro-Panel II summary brochure (©MSMC 3-2026), checked
- Pro-Panel II technical data sheet MS1280PP (01-2011), checked
- National Institute of Standards and Technology
- Handbook 44 (2026), Appendix C: General Tables of Units of Measurement, checked
- Special Publication 811 (2008), Guide for the Use of the International System of Units (SI), Appendix B.8, checked
- Open Exam Prep (study guide, secondary)
- Metal Roof Systems, Tile, Slate - Michigan Residential Code 2015 R905.10.2 / R905.3 summary, checked
- Owens Corning
- Install Instructions: Supreme Shingles (May 2026), checked
- Swanson Tool Co.
- Angle Finder AF006M, checked
- Speed Square 7 in. S0101, checked
- Town of Firestone, Colorado
- Reroof Requirements, 2018 IRC (rev 8.11.23), checked
- UK Parliament (legislation.gov.uk)
- Weights and Measures Act 1985, Schedule 1, checked
- US Bureau of Labor Statistics
- CFOI Table A-1. Fatal occupational injuries by industry and event or exposure, all United States, 2024, checked
- US Consumer Product Safety Commission
- NEISS annual data files 2015–2025 (neiss<year>.xlsx, NEISS_FMT code sheet), checked
- US OSHA (29 CFR via Cornell LII)
- 29 CFR 1926.1053 Ladders, checked
- 29 CFR 1926.500 Scope, application and definitions (Subpart M), checked
- 29 CFR 1926.501 Duty to have fall protection, checked
Every number on this page is taken from these documents. How we choose and check sources.