

How to calculate decking boards, joists and screws
Divide the deck depth by one board width plus its gap to get the rows of boards, divide the ledger length by the joist spacing and add one to get the joists, then allow two screws per board at every joist. A 12 × 16 ft (3.66 × 4.88 m) composite deck with 16 ft boards needs 26 rows, 13 joists at 16 in (406 mm) on centre and about 676 face screws, which lines up with CAMO's packaging rate of 350 screws per 100 sq ft (37.7 screws per m2).
How do you calculate decking materials, step by step?
Work from the frame up. The joist layout sets the board supports and the screw count, so it comes first.
- Measure and fix the board direction. Record the length along the house (the ledger) and the depth out from it. DCA 6 lets decking run from square to the joists up to 45 degrees (American Wood Council).
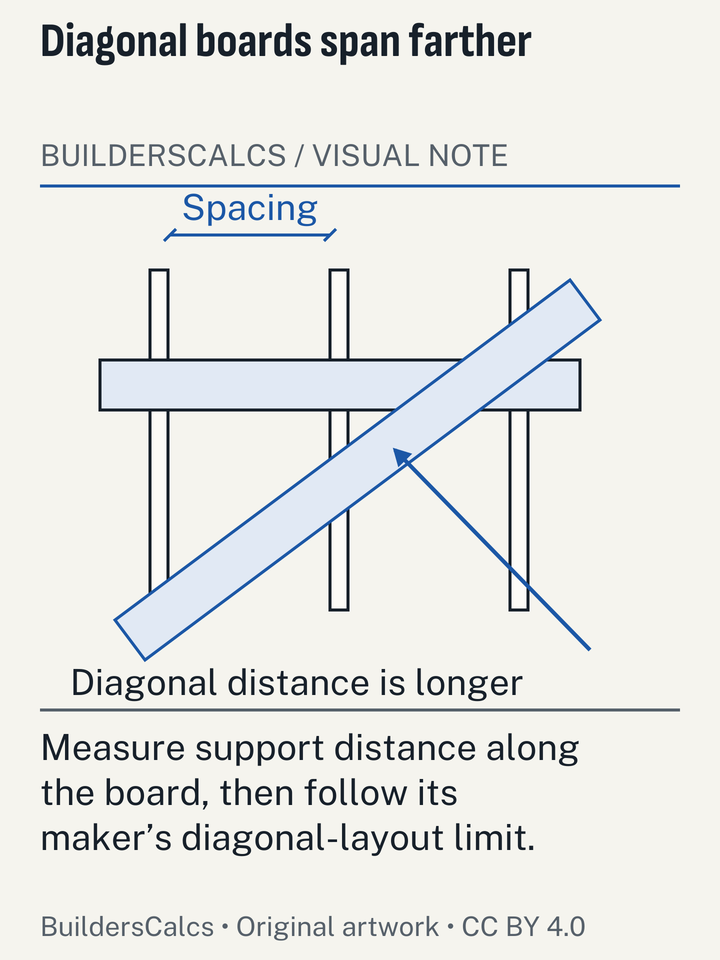
- Take the joist spacing from the board maker. For composite: 16 in (406 mm) on centre straight, 12 in (305 mm) at 45 degrees.
- Count and size the joists. Ledger inches ÷ spacing, rounded up, plus one. Check the size in DCA 6 Table 2 below.
- Count the board rows. Deck depth ÷ (board width + side gap), rounded up, times the pieces per row, then the maker's allowance.
- Count fasteners. Board pieces × joists crossed × 2 for face screws, or deck area ÷ box coverage for hidden clips.
- Size the beam, posts and footings. Use DCA 6 Tables 3A and 4, then work out the concrete.
How many deck boards do I need?
One row per board width plus gap across the deck depth, times the pieces each row takes. The allowance and the rounding come after.
Use the actual width, not the name. A 5/4x6 wood deck board is about 1 in thick and 5-1/2 in wide (dry, dressed). Trex Signature, Transcend and Enhance boards measure 0.94 in x 5.5 in (24 x 140 mm). TimberTech Composite Prime/Prime+ boards are 0.94 in thick and 5.36 in wide. Counting a 5.5 in board as 6 in undercounts a 12 ft deck by two rows.
The makers disagree on the gap. Trex boards need a 3/16 in (5 mm) side-to-side gap at any temperature. TimberTech boards need a 1/8 to 3/16 in side gap. For wood, DCA 6 says to space wood deck boards about 1/8 in apart.
Trex divides depth by board width and adds 5% (Trex Company). TimberTech divides the area by the square feet one board covers and adds about 10%. Its two documents give slightly different coverage per board:
| Board length (ft) | Sq ft per board, install guide | Sq ft per board, web article |
|---|---|---|
| 12 | 5.5 | 5.4 |
| 16 | 7.3 | 7.2 |
| 20 | 9.1 | 9 |
Worked example: a 12 × 16 ft composite deck
The deck is 16 ft (4.88 m) along the house and 12 ft (3.66 m) deep, 192 sq ft or 17.8 m², with Trex boards parallel to the house. Trex 1x6 boards come in 12, 16 and 20 ft lengths (some lines 16/20 only). A 16 ft board covers each row in one piece.
Boards
Each row takes 5.5 in of board plus a 0.1875 in (5 mm) gap, so 144 in ÷ 5.6875 = 25.3, or 26 rows: 416 linear ft (126.8 m). With Trex's 5% that is 27.3, so buy 28 boards. TimberTech's area method gives 192 ÷ 7.3 × 1.10 = 28.9, so 29 boards, or 30 with the web article's 7.2 sq ft. The gap between answers comes from the makers' allowances, not from a wrong sum.
Joists
192 in ÷ 16 = 12, plus one, makes 13 joists. With the beam 2 ft in from the outer end, each joist spans 120 in and overhangs 24 in. DCA 6 lists a Southern Pine 2x8 at 16 in spacing for a 142 in span and a 24 in overhang, and the quarter-span rule allows 30 in, so 2x8s work with the overhang at its limit (American Wood Council). A 12 ft span with no overhang needs 2x10s.
Screws
26 rows × 13 joists × 2 = 676 face screws. CAMO's rate gives 672 for 192 sq ft. For hidden fasteners, A Trex Hideaway Universal Fastener box covers 50 sq ft; the bucket covers 500 sq ft. That is 3.84, so four boxes.
Beam, posts and footings
Posts every 8 ft make three posts. DCA 6 Table 3A lists a three-ply Southern Pine 2x8 beam at 99 in for joist spans up to 10 ft, enough for 96 in between posts (American Wood Council). Table 4 then gives a 20 in round footing 8 in thick. Each holds π × (10 ÷ 12)² × (8 ÷ 12) = 1.45 cu ft (0.041 m³), so three hold 4.36 cu ft. At 0.6 cu ft (17 L) per 80 lb bag that is 7.3, so eight bags for the pads. The concrete for each post hole tool adds the hole above.
The 12 × 16 ft deck takeoff at a glance
| Item | How it was counted | Quantity |
|---|---|---|
| Deck boards, 16 ft | 26 rows plus Trex's 5% allowance | 28 boards |
| Joists, 2x8, 12 ft long | 192 in ÷ 16 in + 1 | 13 joists |
| Face screws | 26 rows × 13 joists × 2 | 676 screws |
| Hidden fasteners (alternative) | 192 sq ft ÷ 50 sq ft per Trex box | 4 boxes |
| Beam, 3-ply 2x8 Southern Pine | 16 ft beam on three posts | 1 beam |
| Posts, 6x6 | One every 8 ft | 3 posts |
| Footing concrete | 3 × 1.45 cu ft ÷ 0.6 cu ft per bag | 8 bags of 80 lb |
What size joists does a deck need?
Deep enough for the span at your spacing, read from AWC's DCA 6 Table 2. DCA 6 is the only joist span source in our fact base. AWC says the same format went into the 2018 IRC as Table R507.6, which we could not open to confirm (American Wood Council), and the edition your town has adopted governs. DCA 6 span tables assume a 40 psf live load and a 10 psf dead load.
| Species group | Joist size | Span at 12 in o.c. (in) | Span at 16 in o.c. (in) | Span at 24 in o.c. (in) | Overhang at 12 in o.c. (in) | Overhang at 16 in o.c. (in) | Overhang at 24 in o.c. (in) |
|---|---|---|---|---|---|---|---|
| Southern Pine | 2x6 | 119 | 108 | 91 | 12 | 13 | 15 |
| Southern Pine | 2x8 | 157 | 142 | 116 | 22 | 24 | 28 |
| Southern Pine | 2x10 | 194 | 168 | 137 | 37 | 41 | 34 |
| Southern Pine | 2x12 | 216 | 198 | 162 | 54 | 50 | 40 |
| Douglas Fir-Larch, Hem-Fir, Spruce-Pine-Fir | 2x6 | 114 | 100 | 82 | 11 | 12 | 14 |
| Douglas Fir-Larch, Hem-Fir, Spruce-Pine-Fir | 2x8 | 150 | 133 | 109 | 20 | 22 | 26 |
| Douglas Fir-Larch, Hem-Fir, Spruce-Pine-Fir | 2x10 | 188 | 163 | 133 | 34 | 38 | 33 |
| Douglas Fir-Larch, Hem-Fir, Spruce-Pine-Fir | 2x12 | 216 | 189 | 154 | 52 | 47 | 39 |
| Redwood, Western Cedars, Ponderosa Pine, Red Pine | 2x6 | 106 | 96 | 82 | 9 | 10 | 11 |
| Redwood, Western Cedars, Ponderosa Pine, Red Pine | 2x8 | 140 | 127 | 104 | 17 | 19 | 21 |
| Redwood, Western Cedars, Ponderosa Pine, Red Pine | 2x10 | 179 | 156 | 127 | 29 | 31 | 32 |
| Redwood, Western Cedars, Ponderosa Pine, Red Pine | 2x12 | 209 | 181 | 148 | 43 | 45 | 37 |
Can composite decking go on 24 inch joists?
Not standard 1 in composite boards. Many people assume composite fits any frame built for 2x6 wood decking; the board makers say otherwise. Composite decking needs joists at 16 in on center maximum for residential straight-lay decks. Commercial composite decks need joists at 12 in on center. The exception is a thicker profile: Trex 2x6 boards may span 24 in on residential decks. Shallower angles cut the span further: Trex: at a 30 degree board angle the maximum joist span is half the chart value. Resurfacing an old wood deck with composite often means adding joists.
- Overhang. Trex decking may overhang the rim by at most 3/4 in.
- End gaps. Trex end-to-end gap is 1/8 in when installed above 40 F (4.5 C). Trex end-to-end gap is 3/16 in when installed below 40 F.
- Supports. Each length of decking must bear on at least three joists.
How does a diagonal deck change the count?
It needs more joists, boards and screws. On the same deck, 12 in (305 mm) spacing gives 192 ÷ 12 + 1 = 17 joists instead of 13. TimberTech states 30% extra for diagonal or patterned layouts (TimberTech (The AZEK Company)), so 192 ÷ 7.3 × 1.30 = 34.2, or 35 boards against 29. No second maker states a diagonal figure. The why you order extra material guide compares allowances across materials.
How many screws per board, and per square foot?
Two per board at every joist, for wood and composite. Fasten each deck board to every joist with two 8d threaded nails or two #8 screws. CAMO's rate of 350 screws per 100 sq ft (37.7 screws per m2) works out at 3.5 per sq ft (about 37.7 per m²) at 16 in spacing and makes a useful cross-check. CAMO EDGE clips (90 deg pattern, wood joists) are 90 per 50 sq ft (4.64 m2). Fasteners in preservative-treated wood must be hot-dip galvanized, stainless steel, silicon bronze or copper; stainless 304/316 within 300 ft of salt water.
CPSC's NEISS estimates show 10,860 injuries treated in US emergency departments in 2025 involving nail guns or stud drivers, across all jobs rather than decks alone (US Consumer Product Safety Commission).
How many footings and posts does a deck need?
One footing per post, and the beam sets the post spacing. Read the longest span for your beam from DCA 6 Table 3A, divide the beam length by it, round up and add one. Table 4 gives the footing for that beam span and joist span, sized on 1,500 psf (71.8 kPa) soil. Deck posts must be at least 6x6 nominal; 8x8 may substitute up to 14 ft high. Deck footings closer than 5 ft to the house foundation must bear at the same elevation as the house footing. Posts carrying structures such as decks should go at least 6 in (150 mm) below the frost line.
| Beam span (ft) | Joist span up to (ft) | Max 6x6 post height, Southern Pine (ft) | Round footing diameter (in) | Square footing side (in) | Footing thickness (in) |
|---|---|---|---|---|---|
| 6 | 10 | 14 | 18 | 16 | 7 |
| 6 | 14 | 14 | 21 | 18 | 8 |
| 6 | 18 | 14 | 24 | 21 | 10 |
| 8 | 10 | 14 | 20 | 18 | 8 |
| 8 | 14 | 14 | 24 | 21 | 10 |
| 8 | 18 | 14 | 27 | 24 | 11 |
| 10 | 10 | 14 | 23 | 20 | 9 |
| 10 | 14 | 14 | 27 | 24 | 11 |
| 10 | 18 | 12 | 31 | 27 | 13 |
| 12 | 10 | 14 | 25 | 22 | 10 |
| 12 | 14 | 13 | 30 | 26 | 13 |
| 12 | 18 | 11 | 34 | 30 | 15 |
| 14 | 10 | 14 | 27 | 24 | 11 |
| 14 | 14 | 11 | 32 | 29 | 14 |
| 14 | 18 | 9 | 37 | 33 | 16 |
| 16 | 10 | 13 | 29 | 26 | 12 |
| 16 | 14 | 10 | 35 | 31 | 15 |
| 16 | 18 | 7 | 40 | 35 | 18 |
| 18 | 10 | 12 | 31 | 27 | 13 |
| 18 | 14 | 9 | 37 | 33 | 16 |
| 18 | 18 | 5 | 42 | 37 | 19 |
What about the stairs, ledger and rim?
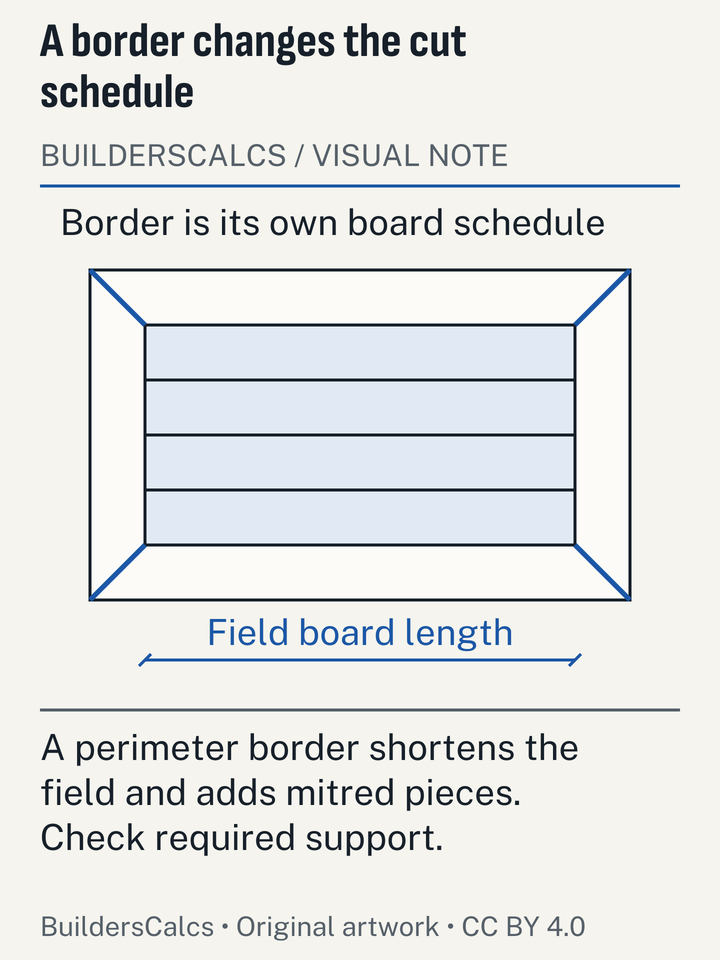
Count them separately. The ledger and rim joist each run the deck length, and a picture-frame border adds boards the row count leaves out. The deck ledger must be at least a nominal 2x8. Ledger bolt spacing comes from DCA 6 Table 5. For steps, DCA 6: deck stair stringers must be at least 2x12. DCA 6: cut stringers at 18 in o.c. max; at least 3 for a 36 in stair. The stringer layout and step count tool works within those limits, and the reusable stair and deck diagrams show each part.
Wood or composite: what changes in the sums?
Only the inputs: board width, gap, joist spacing and allowance. For the same deck in 5/4x6 wood with a 1/8 in gap, 144 ÷ 5.625 = 25.6, so 26 rows again. Radius-edged wood decking is commonly 8 to 16 ft long. Our fact base has no UK or EU composite sizes or spans yet, so readers there should take the numbers from the board maker's data sheet and keep the method.
How many people build decks, and how often do they get hurt?
Decks are a routine build. Census Bureau data for 2025 show About 180,000 of the 1,005,000 new US single-family homes completed in 2025 (roughly 18%) were built with a deck, alone or with a patio or porch, per the Census Bureau. (US Census Bureau) Harvard's Joint Center for Housing Studies counted about 1.93 million US homeowners adding a porch, deck, patio or terrace in 2023, from the American Housing Survey (Joint Center for Housing Studies of Harvard University).
The NEISS product code that includes decks also covers porches, balconies and open-side floors. CPSC estimates 151,222 injuries treated in US emergency departments under that code in 2024 and 151,403 injuries in 2025 (US Consumer Product Safety Commission). 70.7% of porch, balcony and open-side floor injuries treated in US emergency departments in 2025 happened at home (107,089 of the national estimate, 95% CI 81,804–132,373), per our analysis of CPSC NEISS 2025 data. These count every injury, from trips to collapses, not only framing failures. See the emergency-room injury figures for DIY jobs.
When does this method give the wrong answer?
- The deck is not a rectangle. Split it into rectangles and count each.
- No board length fits the row. A 14 ft row from 16 ft boards wastes 2 ft a row; a 22 ft row needs splices over doubled joists.
- A hot tub or a tall deck. Both fall outside DCA 6 and need an engineered design.
- Local code differs. DCA 6 shows a 36 in minimum guard height on decks (IRC); California requires 42 in.
- The board maker says otherwise. Its guide for the exact product wins.
Deck takeoff questions
How many screws do I need per square foot of deck?
About 3.5 per sq ft at 16 in joist spacing, from CAMO's rate of 350 screws per 100 sq ft (37.7 screws per m2). Counting two screws per board at every joist gives a closer figure.
Does every deck board have to sit on three joists?
Yes, under DCA 6. Move short offcuts that reach only two joists to where they reach three.
How many joists does a 16 ft deck need?
Thirteen at 16 in on centre and seventeen at 12 in for a diagonal composite lay, plus any doubled joists at splices or stairs.
Is DCA 6 the same as the building code?
No. It is the American Wood Council's prescriptive guide, written against the IRC and accepted by many building departments. The code your area has adopted is what the inspector checks.
Sources (16)
- American Wood Council
- DCA 6 - Prescriptive Residential Wood Deck Construction Guide (2015 IRC version, (c)2018, incl. Commentary), checked
- CAMO Fasteners (National Nail Corp.)
- CAMO Product Catalog 2025, checked
- City of Gilroy Building Division
- Residential Stairways, Handrails and Guards handout - California Residential Code R311.7 and R312 (rev. 03/03/2025), checked
- Joint Center for Housing Studies of Harvard University
- Improving America's Housing 2025, checked
- NIST / American Lumber Standard Committee
- Voluntary Product Standard PS 20-20, American Softwood Lumber Standard, checked
- SAKRETE of North America
- SAKRETE High Strength Concrete Mix technical data sheet (REV 7-10), hosted by Home Depot, checked
- The Quikrete Companies
- Project guide: Setting Posts, checked
- QUIKRETE Concrete Mix No. 1101 Data Sheet (revised Oct 2022), checked
- TimberTech (The AZEK Company)
- Decking Installation & Maintenance Guide - TimberTech Composite and Specialty Decking (REV 09/23), checked
- How to Calculate How Much Decking You Need, checked
- Trex Company
- 2024 Trex Decking Installation Guide, checked
- How Many Deck Boards Do I Need?, checked
- US Census Bureau
- Characteristics of New Housing 2025: Presence of Outdoor Features in New Single-Family Houses Completed, checked
- US Consumer Product Safety Commission
- NEISS Data Highlights – Calendar Year 2024, checked
- NEISS annual data files 2015–2025 (neiss<year>.xlsx, NEISS_FMT code sheet), checked
- USDA Forest Service, Forest Products Laboratory
- Wood Handbook (FPL-GTR-282), Chapter 6: Commercial Lumber, Round Timbers, and Ties, checked
Every number on this page is taken from these documents. How we choose and check sources.