

Metal roofing calculator
A metal roof is ordered as a number of panels at a cut length, not in squares. This metal roofing calculator divides the eave length by the panel's coverage width to get panels per side, then multiplies the level run by the pitch factor to get each panel's length. With Metal Sales Pro-Panel II, which covers 36 in (914 mm) per sheet, a 40 ft eave takes 14 panels per side, and a 15 ft run at 4 in 12 makes each one 15 ft 10 in long.
Metal roofing calculator
v1 · US and metricPick a panel profile or enter its coverage width, then give the eave length, the level run from eave to ridge and the pitch for one roof side. The result gives the panels per side, the cut length along the slope, total panel footage and side-lap stitch screws for exposed-fastener panels.
Result
Enter your measurements and press Calculate.
Formula and assumptions
Panels per side = eave length (in) ÷ coverage width (in), rounded up; metric:Panels per side = eave length (mm) ÷ coverage width (mm), rounded upPanel length = level run × pitch factor + extra length, rounded up to the inch; pitch factor = √(rise² + 12²) ÷ 12; metric:Panel length = level run × pitch factor + extra length, rounded up to 10 mm; pitch factor = √(rise² + 12²) ÷ 12Stitch screws per side lap = panel length ÷ 12 in spacing, rounded up, + 1; metric:Stitch screws per side lap = panel length ÷ 305 mm spacing, rounded up, + 1- Coverage widths: Metal Sales Pro-Panel II covers 36 in (914 mm) per panel, 5/8 in rib height, ribs at 9 in centres. Metal Sales Classic Rib covers 36 in with 3/4 in ribs; minimum slope 3:12; panels cannot be end-lapped. Metal Sales lists concealed-clip standing seam panels in 12, 16 or 18 in coverage widths (3:12 minimum on the residential sheet).
- Each panel runs in one piece from eave to ridge. Metal Sales Classic Rib covers 36 in with 3/4 in ribs; minimum slope 3:12; panels cannot be end-lapped.
- Metal Sales side laps use 1/4-14 x 7/8 in stitch screws at 12 in (305 mm) on centre. Stitch screws are counted only for the exposed-fastener profiles.
- Panel-to-deck screws and clips are not counted: Metal Sales: fastener quantity and type must meet loading and code; use its fastener selection guide.
- Slope limits: Metal Sales gives a 3:12 minimum roof slope for Pro-Panel II. IRC R905.10.2 (summary): 3:12 lapped without sealant, 1/2:12 with lap sealant, 1/4:12 standing seam; product limits may be stricter.
- Ridge cap, eave and rake trim are not counted because end-lap lengths were not published on the sheets reviewed.
How many metal roof panels do I need for a 40 ft roof?
A gable roof with a 40 ft eave on each side needs 28 Pro-Panel II sheets, 14 per side, because 480 in of eave divided by 36 in of coverage is 13.3, rounded up to 14. With a 15 ft level run at 4 in 12, each sheet is cut to 15 ft 10 in (190 in), so the order is 443.33 linear feet of panel and about 442 stitch screws for the side laps. That is the calculator's default roof.
Three measurements describe one side of the roof:
- Eave length: along the bottom edge, including any overhang past the gable walls. This sets the panel count.
- Level run: horizontal distance from the outer eave edge to the ridge line. On a simple gable it is half the building width plus the eave overhang. Measure it level, not along the slope.
- Pitch: as rise per 12 or in degrees. The rafter length from rise and run tool converts a measured rise and run if you only have those.
The sides box multiplies the result for identical roof sides: 2 for a gable with equal slopes, 1 for a lean-to or a shed roof. If the two sides differ, run them one at a time. All three measurements can be taken from the ground, and our page of safe roof measurement methods explains how.
How are metal panel count and length calculated?
Panels per side = eave length ÷ coverage width, rounded up, and panel length = level run × pitch factor + any extra length, rounded up to the next whole inch or 10 mm. The pitch factor is √(rise² + 12²) ÷ 12. Exposed-fastener panels also get a stitch screw count: each side lap needs one screw per 12 in of panel length, rounded up, plus one, and a side with n panels has n − 1 laps.
Worked example: the default gable
- Pitch factor at 4 in 12: √(16 + 144) ÷ 12 = 1.0541.
- Panels per side: 40 ft × 12 = 480 in ÷ 36 in = 13.3, rounded up to 14. Two sides make 28.
- Panel length: 15 ft × 12 × 1.0541 = 189.7 in, rounded up to 190 in, or 15 ft 10 in.
- Total panel length: 28 × 190 in = 443.33 ft.
- Stitch screws: 13 laps × 2 sides × (190 ÷ 12 = 15.8, rounded up to 16, + 1 = 17) = 442.
A standing seam example: a 30 ft eave with 16 in panels needs 23 per side, 46 in all. At 6 in 12 over a 12 ft run, with 2 in added for the eave detail, each panel is 12 × 12 × 1.118 + 2 = 163 in, or 13 ft 7 in. Standing seam panels are fixed with concealed clips rather than lap screws, so no stitch screw count is shown.
In metric, a 6 m lean-to with a 3 m run at 15° in Classic Rib needs 7 panels (6,000 mm ÷ 914.4 mm, rounded up), each 3,110 mm long, with 72 stitch screws.
| Roof | Inputs | Panels | Cut length | Total length | Stitch screws |
|---|---|---|---|---|---|
| Gable, Pro-Panel II | 40 ft eave, 15 ft run, 4 in 12, 2 sides | 28 (14 per side) | 15 ft 10 in (190 in) | 443.33 ft | 442 |
| Gable, 16 in standing seam | 30 ft eave, 12 ft run, 6 in 12, 2 in extra, 2 sides | 46 (23 per side) | 13 ft 7 in (163 in) | 624.83 ft | Not counted (clips) |
| Lean-to, Classic Rib (metric) | 6 m eave, 3 m run, 15°, 1 side | 7 | 3,110 mm | 21.77 m | 72 |
| Other profile, 24 in cover | 20 ft eave, 10 ft run, 1 in 12, 1 side | 10 | 10 ft 1 in (121 in) | 100.83 ft | Not counted |
Is a metal panel's width the same as its coverage?
No, and ordering by the sheet's overall width is the classic way to come up a panel or two short. The edge rib of one sheet laps over the rib of the next, so each sheet covers less than it measures. Order by the coverage width on the maker's data sheet. Metal Sales Pro-Panel II covers 36 in (914 mm) per panel, 5/8 in rib height, ribs at 9 in centres. Metal Sales Classic Rib covers 36 in with 3/4 in ribs; minimum slope 3:12; panels cannot be end-lapped. Metal Sales lists concealed-clip standing seam panels in 12, 16 or 18 in coverage widths (3:12 minimum on the residential sheet).
For a profile not in the list, choose Other and enter the coverage width from its data sheet. The calculator will not guess one, because corrugated and 5V-crimp widths vary by maker and we could not tie published widths to specific products.
| Panel | Type | Coverage (in) | Coverage (mm) | Minimum slope | Source |
|---|---|---|---|---|---|
| Metal Sales Pro-Panel II | exposed fastener, trapezoidal rib | 36 | 914 | 3:12 | Metal Sales Manufacturing Corp. |
| Metal Sales Classic Rib | exposed fastener | 36 | 914 | 3:12 | Metal Sales Manufacturing Corp. |
| Metal Sales concealed-clip standing seam (residential sheet) | standing seam | 12 / 16 / 18 | 305 / 406 / 457 | 3:12 | Metal Sales Manufacturing Corp. |
What is the minimum slope for a metal roof?
It depends on the panel's seam, and the product can be stricter than the code. A summary of IRC R905.10.2 gives three floors: IRC R905.10.2 (summary): 3:12 lapped without sealant, 1/2:12 with lap sealant, 1/4:12 standing seam; product limits may be stricter. That summary comes from a study guide rather than the code text itself, so confirm the figure with your building department. Metal Sales sets 3 in 12 for every panel on the residential sheet we reviewed, including its standing seam, which is well above the code floor for standing seam. Where the two differ, follow the stricter one.
The calculator checks both. At the default 4 in 12 there is no slope warning; drop the pitch to 2 in 12 and it reports that Pro-Panel II is below the maker's minimum. With a custom profile below 3 in 12 it reminds you that the IRC then requires lap sealant or a standing seam system. Many people believe metal roofs can go on almost flat roofs as a rule; that is true only for some systems, installed to their own details.
How many screws does a metal roof need?
The calculator counts side-lap stitch screws only. Metal Sales side laps use 1/4-14 x 7/8 in stitch screws at 12 in (305 mm) on centre. Those screws join panel to panel along the overlap and are a fixed pattern, so they can be counted from the panel length.
The screws that hold panels to the roof deck or purlins are a different matter. Metal Sales: fastener quantity and type must meet loading and code; use its fastener selection guide. Spacing changes with wind speed, exposure and where on the roof the panel sits, so a per-square-foot rule of thumb could be badly wrong for your site. The calculator says so in a note under every result. Ask the supplier for a fastener schedule for your location, or take the count from the maker's fastener guide.
How much extra metal roofing should I order?
The calculator adds no waste percentage, because none of the panel data we found publishes one and metal panels are usually cut to length for each job. Its only allowance is rounding: panel counts round up to whole panels and lengths round up to the next inch or 10 mm. On the default roof, 14 panels cover 504 in of eave against 480 in needed, so the last sheet on each side overhangs or is ripped down along a rib.
That changes on roofs that are not simple rectangles. Hip roofs, valleys and dormers create triangular sections where each panel is cut on a diagonal, and the offcut is rarely usable elsewhere. For those, give your supplier a roof plan and let them do the cut list. Shingle waste is a different calculation, covered with the other materials in the roofing material comparison.
What changes for metric and UK metal roofs?
The maths is identical, but the units and the products change. In metric mode the eave and run are in metres, the pitch can be in degrees, the cut length is rounded up to 10 mm and coverage widths are converted from inches: a 36 in sheet covers 914.4 mm. Order lengths in millimetres from the supplier.
The panel list comes from Metal Sales, a US manufacturer. We did not find sourced coverage widths for UK or EU profiled sheets, so for a UK roof choose Other and enter the cover width from the sheet maker's data sheet. UK drawings give pitch in degrees, which the calculator accepts directly.
How dangerous is roof work?
Falls are the main risk, for professionals and homeowners alike. Falls, slips and trips accounted for 96 of the 120 fatal work injuries among US roofing contractors in 2024, or 80% (BLS CFOI). Outside work settings, An estimated 7,317 people (95% CI 5,224–9,410) were treated in US hospital emergency departments in 2025 for injuries involving falls from or onto a roof, identified from the case narrative because NEISS has no roof product code, per our analysis of CPSC NEISS data. Narratives are short, so this is a lower bound. The full breakdown is on our page of home construction injury figures. Measuring from the ground removes most of that risk for the estimating stage.
When does the metal roofing calculator not apply?
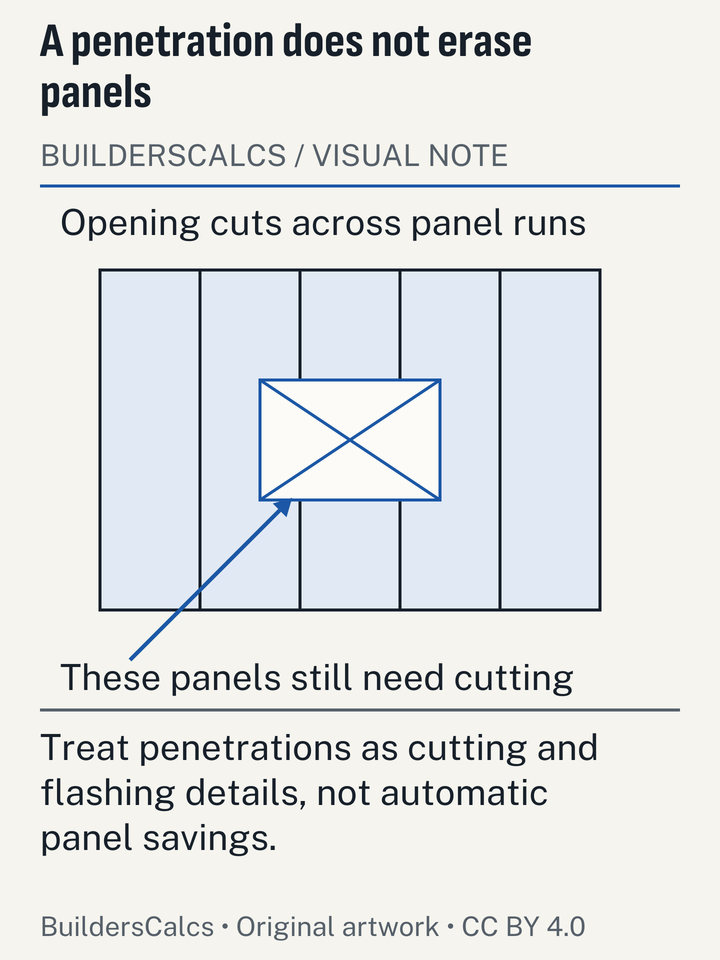
- Hip roofs and valleys. The calculator assumes rectangular roof sides with panels running full length from eave to ridge. Triangular hip ends need a cut list.
- Runs longer than one sheet. Metal Sales Classic Rib covers 36 in with 3/4 in ribs; minimum slope 3:12; panels cannot be end-lapped. End-lap lengths for the other profiles were not on the sheets we reviewed, so the calculator does not split long panels or add lap length.
- Trim. Ridge cap, eave, rake and gable trim are not counted for the same reason. Measure the ridge and the rakes and ask the supplier for their trim lengths.
- Underlayment. Not counted here. The roof area from footprint and pitch calculator gives roll counts from the same roof.
- Different side lengths. An L-shaped house or a roof with unequal sides needs one run per side.
All of the roofing tools, including the pitch chart, are in the all roof estimating tools hub.
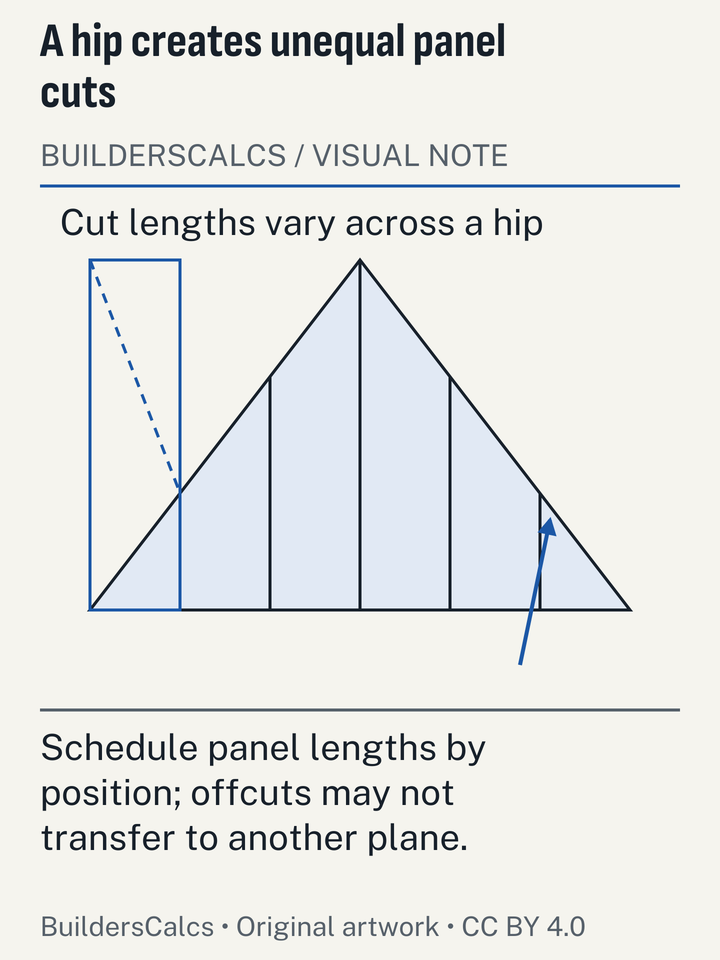
Illustration sources
Metal roofing calculator questions
How long should each metal roof panel be?
The level run from eave to ridge multiplied by the pitch factor, plus any extra the panel maker's eave or ridge details call for. A 15 ft run at 4 in 12 needs a 190 in panel before any extra.
Why does the calculator round the panel count up?
Because you cannot buy part of a sheet and the last panel must reach the end of the eave. The spare width is trimmed off along a rib or left as overhang at the rake.
Does the panel count change with the roof pitch?
No. The number of panels depends only on the eave length and the coverage width. Pitch changes the length of each panel and therefore the total linear feet you order.
Can I put metal panels on a 2 in 12 roof?
Not with an exposed-fastener panel such as Pro-Panel II, which Metal Sales limits to 3 in 12 and steeper. Under the IRC summary, lapped panels with sealant or a standing seam system can go lower, but only if the specific product is rated for that slope.
Put the metal roofing calculator on your site
Sources (15)
- Asphalt Roofing Manufacturers Association (ARMA)
- Residential Asphalt Roofing Manual - Design and Application Methods, 2014 edition (Ch. 5 Estimating; Ch. 6 Safety), checked
- Health and Safety Executive (UK)
- Construction - Roof work, checked
- Metal Sales Manufacturing Corp.
- Classic Rib product data, checked
- Pro-Panel II summary brochure (©MSMC 3-2026), checked
- Pro-Panel II technical data sheet MS1280PP (01-2011), checked
- Residential Metal Roofing brochure (1022), checked
- National Institute of Standards and Technology
- Handbook 44 (2026), Appendix C: General Tables of Units of Measurement, checked
- Special Publication 811 (2008), Guide for the Use of the International System of Units (SI), Appendix B.8, checked
- Open Exam Prep (study guide, secondary)
- Metal Roof Systems, Tile, Slate - Michigan Residential Code 2015 R905.10.2 / R905.3 summary, checked
- UK Parliament (legislation.gov.uk)
- Weights and Measures Act 1985, Schedule 1, checked
- US Bureau of Labor Statistics
- CFOI Table A-1. Fatal occupational injuries by industry and event or exposure, all United States, 2024, checked
- US Consumer Product Safety Commission
- NEISS annual data files 2015–2025 (neiss<year>.xlsx, NEISS_FMT code sheet), checked
- US OSHA (29 CFR via Cornell LII)
- 29 CFR 1926.1053 Ladders, checked
- 29 CFR 1926.500 Scope, application and definitions (Subpart M), checked
- 29 CFR 1926.501 Duty to have fall protection, checked
Every number on this page is taken from these documents. How we choose and check sources.