

Shingles vs metal vs tile roofing: what each one needs you to calculate
All three start from the sloped roof area, not the footprint, but they are counted differently. Asphalt shingles go by the square of 100 sq ft, usually three bundles each. Metal panels go by coverage width and rafter length. Concrete tiles, the norm in the UK, go by tiles per square metre at a set headlap or gauge, plus battens. The minimum slope differs too: Under IRC R905.2.2 asphalt shingles may only be used on slopes of 2:12 (17%) or steeper. Exposed-fastener metal panels and most concrete tiles need steeper roofs than that.
Which roofing material is simplest to estimate?
Asphalt shingles, because the industry counts them in one unit and most products state their coverage per square on the wrapper. Metal panels are next: once you know the coverage width and the rafter length, the count is a division. Concrete tiles take the most steps, because the count per square metre changes with headlap or gauge, and the gauge can depend on the pitch.
This page compares what each material needs you to measure, check and order. It does not compare price, lifespan or looks: we hold no dated prices and no lifespan data we would stand behind. Start from the roof area in every case. The roof area from footprint and pitch tool turns a footprint into a sloped area.
How do the three compare at a glance?
Shingle and metal rows use US products and the IRC. The tile rows use UK concrete tiles, because that is the tile data we hold. We have no US clay or concrete tile data.
| Attribute | Asphalt shingles (US) | Metal panels (US) | Concrete tiles (UK) |
|---|---|---|---|
| Counted by | Squares of 100 sq ft; bundles per square from the wrapper | Panels: run ÷ coverage width; length from eave to ridge | Tiles per m² at the chosen headlap or gauge |
| Example coverage | 3 bundles = 98.4 sq ft (GAF Timberline HDZ) | 36 in per panel (Metal Sales Pro-Panel II) | Per product and headlap (table below) |
| Minimum slope | 2:12 (IRC), with double underlayment on low slopes | IRC limit by panel type (below); Pro-Panel II 3:12 | In degrees, by product, finish and headlap; plain tile 35 degrees |
| Waste allowance stated | ARMA range by roof complexity; up to about 5% (Guertin) | None found | None found |
| Fixings | 4 fasteners per strip shingle minimum (IRC); 256 nails per square (GAF) | Load and code dependent; side-lap stitch screws at 12 in | Set by BS 5534; no generic count found |
| Weight | CertainTeed Landmark, per its data sheet (see weight section) | Not in our sources | Redland 49 weighs about 51 kg/m2 at 282 mm gauge and 47 kg/m2 at 307 mm. |
| Extra items to count | Starter, hip and ridge, drip edge, underlayment | Trim, closures, fasteners (from the maker's guide) | Battens, ridge and verge pieces |
How is each roof counted?
Shingles: squares and bundles
Divide the sloped area by 100 sq ft to get squares, add the trim allowance, then multiply by bundles per square. Three bundles per square is the most common packaging, but some products use 4 or 5. Don't assume three bundles make a full square. Three bundles of Timberline HDZ cover 98.4 sq ft, not a full 100 sq ft. Starter strip and hip and ridge caps are separate products counted in linear feet: GAF instructs starter strip shingles along both eaves and rakes, so starter length = eaves + rakes.
Metal: coverage width and panel length
Divide the eave length of each roof plane by the panel's coverage width and round up, then cut each panel to the eave-to-ridge length plus overhang. A common mistake is to divide by the sheet's full width. Metal Sales Pro-Panel II covers 36 in (914 mm) per panel, 5/8 in rib height, ribs at 9 in centres. Some profiles can't be end-lapped, so long runs need full-length panels: Metal Sales says this of Classic Rib (Metal Sales Manufacturing Corp.). The metal roofing calculator works from coverage width.
Concrete tiles: tiles and battens per square metre
Multiply the roof area in m² by the tiles per m² for your product and headlap, then add battens at the stated metres per m². The headlap is not a free choice: it depends on the pitch and the maker's table. Redland 49 gauge depends on pitch: max 282 mm below 25 deg (30 deg granular), 307 mm above; minimum 257 mm.
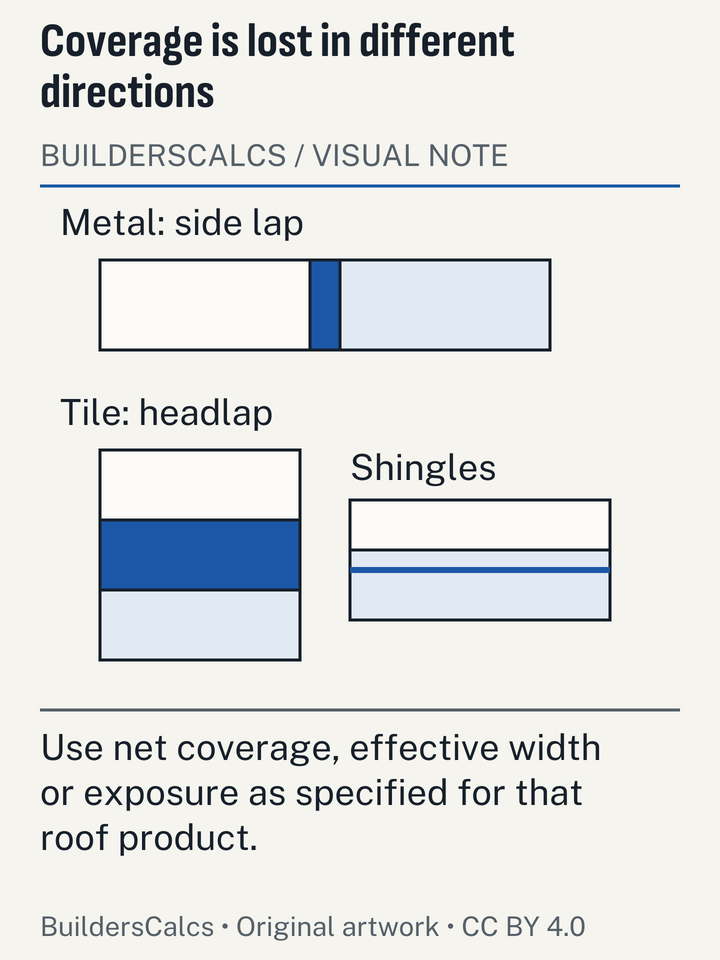
Illustration sources
- Asphalt Roofing Manufacturers Association (ARMA) — Residential Asphalt Roofing Manual - Design and Application Methods, 2014 edition (Ch. 5 Estimating; Ch. 6 Safety)
- Fine Homebuilding (Taunton Press), Mike Guertin — Don't Fall Short on Shingles: How to Estimate Materials for Roofing Projects (excerpt from Roofing with Asphalt Shingles)
- Owens Corning / Lowe's — The Roofing Collection Product Guide (©2017) - Duration, Starter and Hip & Ridge specifications
- GAF — Installation Instructions: Timberline HDZ, UHDZ, AS II, CS, HDZ RS (©2023, 4/23)
- Metal Sales Manufacturing Corp. — Pro-Panel II summary brochure (©MSMC 3-2026)
- Metal Sales Manufacturing Corp. — Pro-Panel II technical data sheet MS1280PP (01-2011)
- Metal Sales Manufacturing Corp. — Classic Rib product data
- BMI Redland (UK) — Redland 49 concrete roof tile technical data sheet (BS EN 490 / BS 5534:2014+A2:2018)
| Product | Tile size (mm) | Headlap or gauge | Tiles per m² | Batten (m per m²) | Minimum pitch (°) |
|---|---|---|---|---|---|
| Marley Modern | 420 x 330 | 75 mm headlap (345 gauge) | 9.9 | 2.9 | 22.5 smooth / 30 granular |
| Marley Modern | 420 x 330 | 100 mm headlap | 10.7 | 3.1 | 17.5 smooth / 25 granular |
| Redland 49 | 382 x 226 | 282 mm gauge | 17.7 | None | 17.5-30 by finish/lap |
| Redland 49 | 382 x 226 | 307 mm gauge | 16.3 | 3.26 | 17.5-30 by finish/lap |
| Marley concrete plain tile | 267 x 168 | 100 mm gauge (65 mm headlap) | 60 | 10 | 35 |
Which roofs can each material go on?
Metal has the widest range, from almost flat to steep. Shingles need at least 2:12. Concrete tiles generally need the steepest roofs of the three. The difference is easier to see once the units match: UK tile sheets give pitch in degrees, US codes in rise per 12 in of run.
- Shingles. From 2:12 up to 4:12 the IRC requires double underlayment under shingles (R905.2.2 / R905.1.1). ARMA: most asphalt shingles install normally from 4:12 to 21:12; 2:12-4:12 needs low-slope procedures. Above that, special fastening applies: Above about 21:12 (60 degrees, mansard) manufacturers require 6 nails plus hand-sealing.
- Metal. IRC R905.10.2 (summary): 3:12 lapped without sealant, 1/2:12 with lap sealant, 1/4:12 standing seam; product limits may be stricter. Our IRC text for metal panels comes from a secondary study-guide summary, so check the code edition your area uses.
- Concrete tiles. Redland 49 and Marley Modern go down to 17.5° with a 100 mm headlap (Marley (UK) and BMI Redland (UK)), which sits between 3:12 and 4:12 in the table below. Marley's plain tile needs 35 degrees, between 8:12 and 9:12.
To convert your own roof, use the pitch in degrees and x/12 tool or the table below.
| Pitch (rise:12) | Angle (°) | Sloped area multiplier |
|---|---|---|
| 1:12 | 4.8 | 1.003 |
| 2:12 | 9.5 | 1.014 |
| 3:12 | 14 | 1.031 |
| 4:12 | 18.4 | 1.054 |
| 5:12 | 22.6 | 1.083 |
| 6:12 | 26.6 | 1.118 |
| 7:12 | 30.3 | 1.158 |
| 8:12 | 33.7 | 1.202 |
| 9:12 | 36.9 | 1.25 |
| 10:12 | 39.8 | 1.302 |
| 11:12 | 42.5 | 1.357 |
| 12:12 | 45 | 1.414 |
| 14:12 | 49.4 | 1.537 |
| 16:12 | 53.1 | 1.667 |
| 18:12 | 56.3 | 1.803 |
| 21:12 | 60.3 | 2.016 |
| 24:12 | 63.4 | 2.236 |
How much extra should you order for each?
Only shingles have a published allowance in our sources. ARMA puts trim waste at 2% to 10% for most roofs, rising with valleys, dormers, hips and penetrations (Asphalt Roofing Manufacturers Association (ARMA)). Guertin: gable-end fall-off, valley trimmings and damaged shingles can add up to about 5%. The two figures differ because ARMA covers complex roofs and Guertin a typical house.
We found no manufacturer or standards figure for metal panel or UK tile waste. Metal panels are cut to length, so waste comes from hips, valleys and trim rather than a percentage of area. For tiles, cut pieces at hips, valleys and verges drive the extra. Count those features before choosing any margin, and record it as your own figure. The waste factor percentages by material page lists every allowance we do hold.
How do weight and fixings differ?
Concrete tiles are by far the heaviest. Redland 49 weighs Redland 49 weighs about 51 kg/m2 at 282 mm gauge and 47 kg/m2 at 307 mm. CertainTeed Landmark shingles weigh 217–229 lb per square (CertainTeed), which is roughly 10.6–11.2 kg/m². So a concrete tile roof can be four to five times heavier than a laminated shingle roof over the same area. A roof framed for shingles is not automatically strong enough for tiles; that is a question for a structural engineer, not a calculator.
Fixing counts differ in kind. Shingles have a code minimum: IRC R905.2.6: at least 4 fasteners per strip shingle (2 per individual shingle), or more if the manufacturer requires. GAF lists 256 nails per square. Metal fixings are set by load: Metal Sales: fastener quantity and type must meet loading and code; use its fastener selection guide. UK tile fixing follows UK slating and tiling is governed by BS 5534 (code of practice); Redland cites BS 5534:2014+A2:2018.
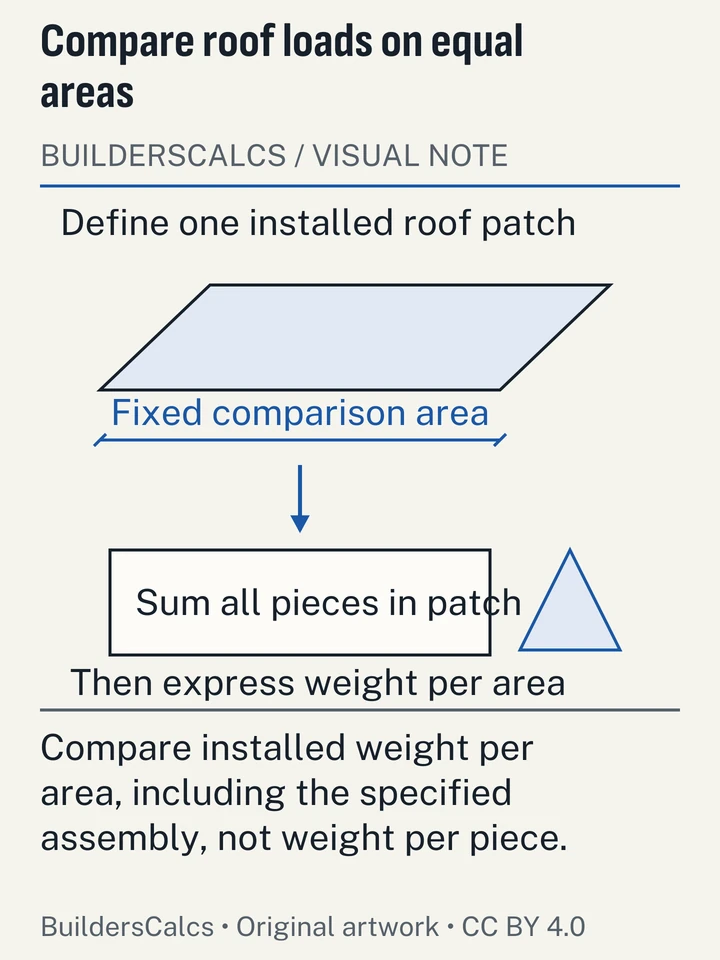
Illustration sources
- BMI Redland (UK) — Redland 49 concrete roof tile technical data sheet (BS EN 490 / BS 5534:2014+A2:2018)
- CertainTeed — Landmark shingles technical data sheet (©03/23)
- LSU AgCenter (Louisiana Cooperative Extension Service) — Pub. 3104 Consumer's Guide to Code-Compliant Roofing Installations, IRC 2006 Section R905 (03/09)
- City of Des Moines Permit & Development Center — Residential Asphalt Shingle Requirements (2021 IRC Chapter 9, R905.2 and R908.3.1.1)
- GAF — Timberline HD Shingles technical data sheet (10/26/2015)
- Metal Sales Manufacturing Corp. — Pro-Panel II summary brochure (©MSMC 3-2026)
- Metal Sales Manufacturing Corp. — Pro-Panel II technical data sheet MS1280PP (01-2011)
- Marley (UK) — Modern concrete interlocking roof tile - technical data
What goes under each roof?
For shingles, the IRC sets the underlayment. At 4:12 and steeper it is laid in single courses; from 2:12 to 4:12 it is doubled. Roll coverage is stated net of laps: TAMKO No. 15 ASTM felt: 36 in x 144 ft roll (0.91 x 43.9 m) rated at 4 squares (400 sq ft, 37.2 m2). A 10-square synthetic roll replaces about 2.5 rolls of #15 felt or 5 rolls of #30. In cold areas an ice barrier may be required. Where required, the IRC ice barrier runs from the eave to at least 24 in (610 mm) inside the exterior wall line.
We have not researched underlayment for metal panels or UK breathable membranes, so follow the panel maker's or tile maker's instructions for those.
How many homeowners replace roofs, and how have shingle prices moved?
Roofing is the biggest single exterior project in US homes. About 4.15 million US homeowners reported roofing replacement projects in 2023, totalling about $45.8 billion, the largest single exterior replacement category (Harvard JCHS Table A-1, 2023 AHS). That figure covers all roofing materials together.
Shingle prices at the factory gate have risen sharply. US producer prices for prepared asphalt roofing and siding products were 47.0% above the 2020 average in September 2026 and 2.7% higher than a year earlier (BLS PPI). That is a producer price index, not what a roofer or a store charges, so use it to judge how quickly a quote dates, not to estimate a price. For the materials list itself, the roofing calculators give squares, bundles, panels and accessories.
When does this comparison not apply?
- Your product's sheet differs. Bundles per square, coverage width and tiles per m² are all product-specific.
- The roof is re-covered, not stripped. IRC R908.3.1.1: no roof recover where the roof already has two or more applications of covering.
- You are using US clay or concrete tile. We hold no data for it, so use the maker's tables.
- The roof is below the material's minimum slope. No allowance fixes that; pick a material rated for the pitch.
- High-wind areas. We have not retrieved the current IRC high-wind nailing table, so check local rules.
Which roofing material suits your project?
Judged only on what each asks you to calculate and check:
- Fewest steps: shingles on a roof of 4:12 or steeper. One area, one squares figure, a published waste range and a code fastener count.
- Fewest pieces: metal panels on long, simple planes, and the only option here for very low slopes. The fastener schedule must come from the maker's load tables.
- Most checks: concrete tiles. Pitch sets the headlap, headlap sets the count and battens, and the weight needs a structural check if the roof was not built for tile.
Whichever you choose, measure the sloped area first, then let the right calculator turn it into an order.
Questions about comparing roofing materials
Can asphalt shingles go on a low-slope roof?
Down to 2:12 under the IRC, but on slopes below 4:12 they need double underlayment and low-slope procedures. Below 2:12, choose a material rated for the slope, such as standing seam metal.
How many concrete roof tiles are in a square metre?
It depends on the tile and headlap. Marley Modern needs Marley Modern (420 x 330 mm): 9.9 tiles/m2 at 75 mm headlap, 10.7 at 100 mm. Small plain tiles need far more: Marley's plain tile is laid at about 60 per m² on roofs (Marley (UK)).
Is a metal roof panel's width the same as its coverage?
No. The side ribs overlap, so order by the stated coverage width, such as 36 in for Pro-Panel II, not the sheet's full width.
Are concrete tiles heavier than shingles?
Much heavier. Redland 49 weighs about 51 kg/m2 at 282 mm gauge and 47 kg/m2 at 307 mm. CertainTeed Landmark shingles work out at roughly 11 kg/m². A roof built for shingles needs a structural check before it takes tile.
Sources (26)
- Asphalt Roofing Manufacturers Association (ARMA)
- Residential Asphalt Roofing Manual - Design and Application Methods, 2014 edition (Ch. 5 Estimating; Ch. 6 Safety), checked
- BMI Redland (UK)
- Redland 49 concrete roof tile technical data sheet (BS EN 490 / BS 5534:2014+A2:2018), checked
- CertainTeed
- Landmark shingles technical data sheet (©03/23), checked
- City of Des Moines Permit & Development Center
- Residential Asphalt Shingle Requirements (2021 IRC Chapter 9, R905.2 and R908.3.1.1), checked
- Fine Homebuilding (Taunton Press), Mike Guertin
- Don't Fall Short on Shingles: How to Estimate Materials for Roofing Projects (excerpt from Roofing with Asphalt Shingles), checked
- GAF
- FeltBuster High-Traction Synthetic Roofing Felt data sheet (©2014, 7/14), checked
- Installation Instructions: Timberline HDZ, UHDZ, AS II, CS, HDZ RS (©2023, 4/23), checked
- Timberline HD Shingles technical data sheet (10/26/2015), checked
- Timberline HDZ Shingles data sheet (©2019), checked
- Health and Safety Executive (UK)
- Construction - Roof work, checked
- Joint Center for Housing Studies of Harvard University
- Improving America's Housing 2025, checked
- LSU AgCenter (Louisiana Cooperative Extension Service)
- Pub. 3104 Consumer's Guide to Code-Compliant Roofing Installations, IRC 2006 Section R905 (03/09), checked
- Marley (UK)
- Concrete Plain Roof Tile - technical data, checked
- Modern concrete interlocking roof tile - technical data, checked
- Metal Sales Manufacturing Corp.
- Classic Rib product data, checked
- Pro-Panel II summary brochure (©MSMC 3-2026), checked
- Pro-Panel II technical data sheet MS1280PP (01-2011), checked
- Open Exam Prep (study guide, secondary)
- Metal Roof Systems, Tile, Slate - Michigan Residential Code 2015 R905.10.2 / R905.3 summary, checked
- Owens Corning
- Install Instructions: Supreme Shingles (May 2026), checked
- Owens Corning / Lowe's
- The Roofing Collection Product Guide (©2017) - Duration, Starter and Hip & Ridge specifications, checked
- TAMKO
- TAMKO No. 15 ASTM Saturated Felt data sheet (Phillipsburg), checked
- TAMKO No. 30 ASTM Saturated Felt data sheet (Phillipsburg), checked
- Town of Firestone, Colorado
- Reroof Requirements, 2018 IRC (rev 8.11.23), checked
- US Bureau of Labor Statistics
- Producer Price Index by commodity (series WPU0811, WPU083, WPU137, WPU1322, WPU1333, WPU1321, WPU1342, WPU1344, WPU1361, WPU1392, WPU0621, WPU1231, WPU1232, WPUIP2321001), checked
- US OSHA (29 CFR via Cornell LII)
- 29 CFR 1926.1053 Ladders, checked
- 29 CFR 1926.501 Duty to have fall protection, checked
Every number on this page is taken from these documents. How we choose and check sources.