

How to measure a room for paint: walls, ceiling and trim
Add up the wall lengths, multiply by the ceiling height, and subtract each door and window at its measured size. The ceiling is the floor area, and trim is measured in linear feet. A 12 × 14 ft room with 8 ft walls has 416 sq ft of wall, 372 sq ft after one door and two windows, and 168 sq ft of ceiling. Multiply by the number of coats, then divide by the coverage on the can: Sherwin-Williams SuperPaint Interior Latex Flat covers 350-400 sq ft per gallon (8.59-9.82 m2/L) at 4 wet mils.
How do you measure a room for paint, step by step?
You need three separate numbers: wall area, ceiling area and trim length. They are usually painted in different products and finishes, so keep them apart from the first measurement.
- Measure the wall lengths. Run a tape or laser along each wall at skirting level and add the lengths to get the perimeter. Measure into alcoves and around chimney breasts, including the sides.
- Measure the height. Measure from the floor to the ceiling in two or three places and use the largest reading. Note any wall with a different height, such as a gable or a stairwell.
- Work out the gross wall area. Multiply the perimeter by the height. For walls of different heights, work each one separately and add them.
- Measure every opening. Measure each door and window, frame to frame, and multiply width by height. Do not use a standard size; doors and windows vary.
- Subtract the openings. Take the opening areas away from the gross wall area. Leave in small openings such as vents and switches.
- Measure the ceiling and trim. The ceiling area is the floor's length × width. For trim, measure the skirting, door casings, window boards and picture rails in linear feet or metres.
- Apply coats and coverage. Multiply each area by the number of coats, divide by the coverage on the can, and round up to the tin or can sizes you can buy.
How do you measure the walls?
Wall area is the perimeter of the room times the wall height, less the doors and windows. It is plain geometry, and it is the same area the site's paint and drywall tools start from.
Measure each wall at skirting level, where the line is clear, and add the lengths. In a plain rectangle that is 2 × (length + width). Rooms with alcoves, chimney breasts and bay windows have more wall than their floor suggests, because every return adds a strip of wall. A chimney breast that sticks out 14 in (0.36 m) into the room adds two 14 in returns to the perimeter.
Height
Measure floor to ceiling at two or three points and use the largest. Old houses settle, and a ceiling can drop an inch or two across a room. If you are only painting above a dado rail or the skirting is tall, measure to the top of the skirting or rail instead of the floor and treat the band below as its own area.
Walls that are not rectangles
A gable wall in an attic room, or the wall beside a staircase, has a sloping top. Split it into a rectangle and a triangle and work out the triangle as base × height ÷ 2 (Asphalt Roofing Manufacturers Association (ARMA)). Stairwell walls are often the tallest in the house and the easiest to underestimate; measure them on their own. The same splitting is how you would handle an L-shaped room flooring measurement, only turned on its side.
Should you subtract doors and windows?
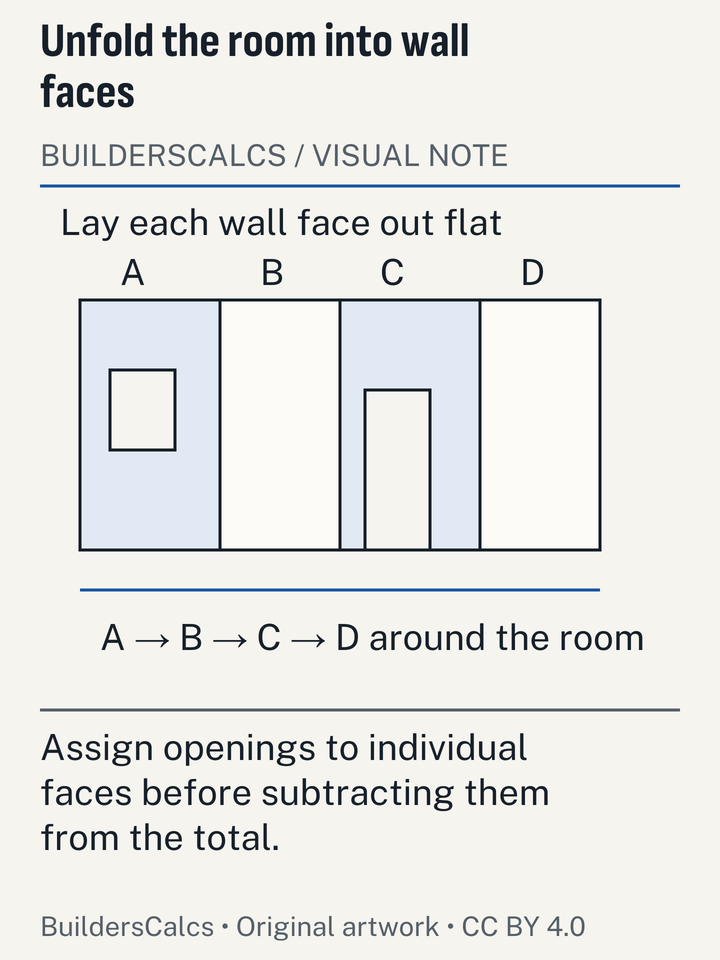
For paint, yes: measure each door and window and subtract it, because paint is bought by area and an opening is area you do not cover. There is no sourced standard size to deduct, so measure the real openings, frame to frame.
Leave small openings in the count. A light switch, a socket or a vent is too small to change the result, and cutting in around it uses more paint than the area suggests.
Wallpaper is the exception people trip over. Graham & Brown recommends not deducting doors and windows at all, so the excess becomes the margin for matching strips (Graham & Brown). If you are measuring a room for both, keep a gross wall area for paper and a net one for paint. The wallpaper rolls with pattern repeat tool works from strips, not area, for that reason.
Worked example: a 12 × 14 ft bedroom
A 12 × 14 ft room with 8 ft walls, one door and two windows needs a little over 2 gallons of wall paint and 1 gallon of ceiling paint for two coats, at the low end of Sherwin-Williams' published coverage.
Walls
- Perimeter: 2 × (12 + 14) = 52 ft (15.85 m).
- Gross wall area: 52 × 8 = 416 sq ft (38.6 m²).
- Door, measured: 36 × 80 in = 20 sq ft. Two windows, measured at 36 × 48 in each: 24 sq ft.
- Net wall area: 416 − 20 − 24 = 372 sq ft (34.6 m²).
- Two coats: 744 sq ft. At SuperPaint flat's published range (Sherwin-Williams), that is 744 ÷ 400 = 1.86 to 744 ÷ 350 = 2.13 gallons (7.0 to 8.1 L).
Ceiling
- Area: 12 × 14 = 168 sq ft (15.6 m²).
- Two coats: 336 sq ft, which is 0.84 to 0.96 gallons. One gallon covers it.
Trim
- Skirting: 52 ft of perimeter less the 3 ft door opening = 49 ft (14.9 m).
- Door casing: two sides and a head on each face, about 2 × (80 + 80 + 36) in = 392 in, or 32.7 ft for both faces.
- Window casings and boards: measure each one; here, about 14 ft per window.
The wall result shows why the low end of the coverage range matters. At 400 sq ft per gallon, two gallons are just enough. At 350, they are not. Sherwin-Williams' range is for its own product at the stated film thickness, and other paints differ: Behr Premium Plus Interior Flat covers 250-400 sq ft per gallon (6.14-9.82 m2/L). (Behr) Plan from the low end on new, rough or porous walls, as the site's paint data advise.
Worked example in metric: a 4.0 × 3.5 m room
- Perimeter: 2 × (4.0 + 3.5) = 15.0 m. Height 2.4 m. Gross wall area: 36.0 m².
- Door, measured at 0.8 × 2.0 m = 1.60 m². Window, measured at 1.2 × 1.2 m = 1.44 m².
- Net wall area: 36.0 − 1.60 − 1.44 = 32.96 m² (354.8 sq ft).
- Two coats: 65.9 m². Dulux Trade Vinyl Matt covers up to 17 m2 per litre (about 690 sq ft per US gallon). 65.9 ÷ 17 = 3.9 L at best.
- Ceiling: 4.0 × 3.5 = 14.0 m², 28.0 m² for two coats, 1.6 L at the stated maximum.
Dulux states its figure as a maximum, not a range, so a single 5 L tin for the walls leaves little margin. Dulux Trade Vinyl Matt is sold in 1, 2.5, 5, 7.5, 10 and 12 L tins. (Dulux Trade (AkzoNobel)) UK emulsion claims are noticeably higher than US product ranges: the Dulux maximum works out at about 690 sq ft per US gallon, against 250 to 450 for the US interior paints in the site's data (Sherwin-Williams, Behr and others). Treat a maximum as the best case.
The bedroom example at a glance
| Surface | Measured | Area | Two coats | Gallons (low–high coverage) |
|---|---|---|---|---|
| Walls (net) | 52 ft × 8 ft, less 44 sq ft of openings | 372 sq ft (34.6 m²) | 744 sq ft | 1.86–2.13 |
| Ceiling | 12 × 14 ft | 168 sq ft (15.6 m²) | 336 sq ft | 0.84–0.96 |
| Skirting | 52 ft less 3 ft door | 49 lin ft (14.9 m) | n/a | by length |
| Door casing, both faces | 2 × (80 + 80 + 36) in | 32.7 lin ft (10.0 m) | n/a | by length |
How do you measure the ceiling?
A flat ceiling has the same area as the floor beneath it: length × width, with any L-shapes split into rectangles. Measure it at floor level, which is easier and gives the same number.
Sloping ceilings in attic rooms are larger than the floor below them. Measure the slope directly from wall top to ridge or flat section, with a tape held against the surface, and multiply by the length of the room. A ceiling that slopes at the same angle as the roof has the same extra area as the roof does over its footprint, which is the pitch factor explained in roof measuring without a ladder.
Keep the ceiling separate from the walls even if you use one colour. Ceilings are often painted in a flat finish, and the paint for them may be a different product with a different coverage.
How do you measure trim and woodwork?
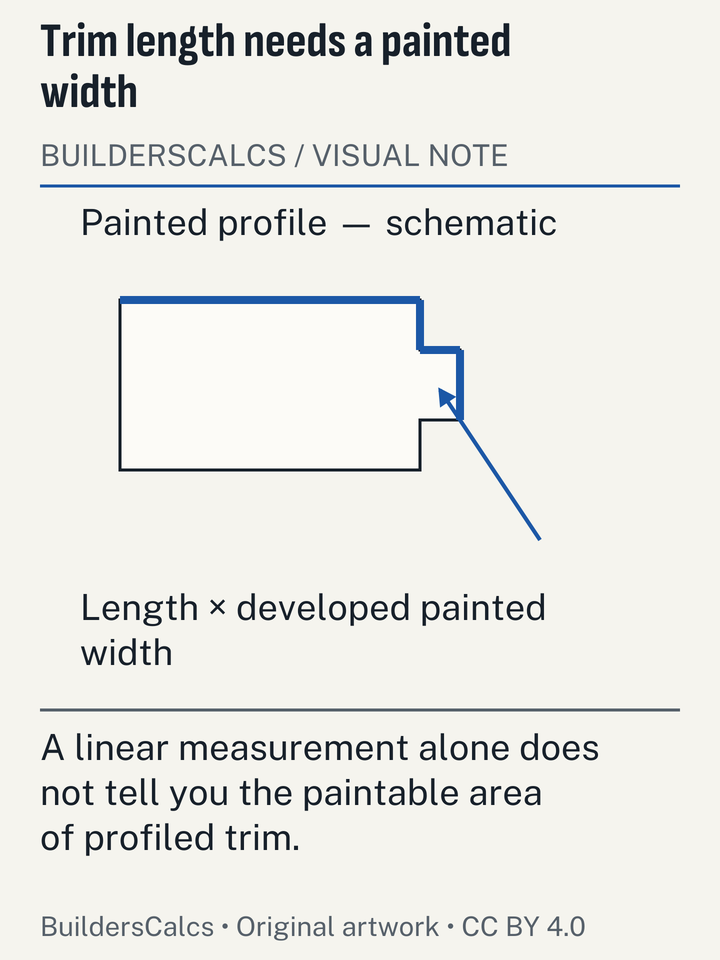
Measure trim in linear feet or metres: skirting or baseboard, door casings, window casings, window boards and any picture or dado rail. To turn length into paint, multiply by the face width of the board to get an area, then use the paint's coverage per square foot as for a wall. A 3.5 in (89 mm) skirting is 0.29 ft tall, so 49 ft of it is about 14 sq ft per coat.
That is a small area, which is why trim paint is usually bought in the smallest can. Doors are larger: measure each face, width × height, and add the edges if they are being painted. Panelled doors and spindles take more paint than their flat area suggests, so use the low end of the coverage range for them.
How many coats should you plan for?
Plan for two. Sherwin-Williams specifies 2 topcoats on drywall, either self-primed or over 1 coat of primer. (Sherwin-Williams) Dulux Trade's normal finishing system is also two full coats, and it allows one only on sound paintwork of a similar colour (Dulux Trade (AkzoNobel)).
A common belief is that a single coat of a paint-and-primer product is enough on new drywall. Sherwin-Williams' own drywall system for SuperPaint is two coats self-primed, or a primer plus two coats (Sherwin-Williams). Where you prime first, the primer is its own line in the order: Sherwin-Williams Premium Wall & Wood Interior Latex Primer covers 400 sq ft per gallon (9.82 m2/L). (Sherwin-Williams)
Coats multiply the area, not the number of cans you guessed at. Two coats of 372 sq ft is 744 sq ft of painting, and that is the number to divide by the coverage.
Why might the can's coverage not match your wall?
Because the figure on the can assumes a smooth, sealed surface at a set film thickness. Dulux says coverage varies with roughness and porosity, and its masonry paint shows how far: Dulux Trade Weathershield Smooth Masonry covers up to 16 m2/L on smooth, low-porosity render. On textured surfaces such as pebbledash the same masonry paint covers only 4-6 m2/L. (Dulux Trade (AkzoNobel)) That is a drop of more than half on the same product.
- New plaster and bare drywall soak up the first coat. Use a primer or a mist coat as the maker directs, then the low end of the topcoat range.
- Textured finishes such as popcorn ceilings, Artex and heavy roller texture have more surface than their flat area.
- Dark to light colour changes may need a third coat; Dulux's one-coat allowance is only for similar colours.
- Cold rooms. Sherwin-Williams SuperPaint should be applied above 50°F (10°C). (Sherwin-Williams)
How much paint is left over, and does it matter?
Some leftover is normal and useful for touch-ups, but a lot of it is waste. Oregon's PaintCare program collected 649,346 gallons of leftover paint in 2024, equal to 7.7% of the 8.4 million gallons of new architectural paint sold that year. (PaintCare Oregon LLC (report to Oregon DEQ)) That is one state's collection rate, not a national figure, and it counts only paint that was brought back, but it shows how much ends up surplus.
Measuring openings and coats properly is the simplest way to avoid adding to it. Keep the leftover from each colour labelled with the room and the date; it is the only exact match for future repairs.
The label also tells you about the product. Federal rules cap the VOC content of flat coatings at 250 g/L, with a higher limit for nonflat finishes (US EPA / eCFR (Office of the Federal Register)). Flat ceiling paints fall under the lower cap, so a can's stated VOC figure is easy to check against it.
Can the same measurements be used for drywall or wallpaper?
Yes, with small changes. Drywall uses the same wall and ceiling areas, less openings, and adds a waste allowance, then divides by the sheet size: a 4 × 8 ft sheet covers 32 sq ft, and a UK 1200 × 2400 mm board 2.88 m2 (British Gypsum, Knauf (UK) and others). The drywall sheets, screws and mud tool takes the room's wall lengths and height directly.
Wallpaper uses the gross wall width, with no openings subtracted, and counts strips by wall height plus pattern repeat. All three start from the same sketch, so measure once and write everything on it.
When does a room measurement mislead?
- Using floor area to guess wall area. A long, narrow room has more wall than a square one of the same floor area. Always measure the perimeter.
- One height for every wall. Gables, stairwells and sloping ceilings break the rule.
- Standard opening sizes. No source gives one, and doors and windows vary widely. Measure them.
- Exterior walls. No US exterior paint data sheet was retrieved for this site, so the coverage figures here are for interior products. Exterior render and masonry can take far less coverage per litre, as the Dulux figures show.
- Forgetting coats. Area × coats is the figure that matters, not area alone.
What do you need before you buy?
A net wall area, a ceiling area and a trim length for each room, with the number of coats and the product's coverage. Put those into the paint calculator, which rounds up to whole cans or tins, and keep the sketch for the drywall or wallpaper order. If you prefer to add up irregular walls first, the square footage calculator handles rectangles and triangles in either unit. The rest of the wall and paint calculators share the same inputs.
Questions about measuring rooms for paint
How do I measure a room with a sloped ceiling for paint?
Measure the vertical walls as usual, then measure the sloping part along its surface, from the top of the wall to where it meets the flat ceiling or ridge, and multiply by the room's length. The triangular end walls are base × height ÷ 2.
Do I paint the ceiling with the same paint as the walls?
You can, but many people use a flat ceiling paint. Measure and order the ceiling separately either way, so the quantity is right for whichever product you choose.
How do I work out paint for skirting boards?
Measure the total length, multiply by the board's face height to get an area, multiply by the coats, and divide by the paint's coverage. For a typical room it is a small area, often within the smallest can.
Is it better to buy one large can or several small ones?
Buy to the total. For two coats on 372 sq ft at the low end of the coverage range, two gallons fall just short, so add a smaller can rather than a whole extra gallon if the store sells one. Mixing cans of the same colour in a larger bucket before you start keeps the shade even.
Sources (17)
- Asphalt Roofing Manufacturers Association (ARMA)
- Residential Asphalt Roofing Manual - Design and Application Methods, 2014 edition (Ch. 5 Estimating; Ch. 6 Safety), checked
- Residential Asphalt Roofing Manual, 2014 edition, Ch. 5 area of rectangles and triangles, checked
- Behr
- BEHR PREMIUM PLUS Interior Flat product sheet, checked
- Benjamin Moore
- Regal Select Waterborne Interior Paint - Matte (N548) product page, checked
- British Gypsum
- Gyproc WallBoard 12.5mm product page (articles list, EN 520 type), checked
- Dulux Trade (AkzoNobel)
- Dulux Trade Vinyl Matt product page, checked
- Dulux Trade Weathershield Smooth Masonry Paint datasheet, checked
- Dulux Trade Weathershield Smooth Masonry Paint product page, checked
- Graham & Brown
- How to measure for wallpaper, checked
- Knauf (UK)
- Knauf Wallboard 12.5mm product variants and packaging, checked
- National Gypsum / ProForm Finishing Products
- ProForm Paper Joint Tape Technical Information (110936 Rev. 06/23), Materials Estimating and Coverage table, checked
- National Institute of Standards and Technology
- NIST Guide to the SI (SP 811), Appendix B.9 Factors for units listed by kind of quantity, checked
- PaintCare Oregon LLC (report to Oregon DEQ)
- Oregon Paint Stewardship Program 2024 Annual Report, checked
- Sherwin-Williams
- Premium Wall & Wood Interior Latex Primer B28W08111 product data sheet (108.38), checked
- SuperPaint Interior Latex Flat A86 Series product data sheet (101.02A), checked
- US EPA / eCFR (Office of the Federal Register)
- 40 CFR Part 59 Subpart D, Table 1: VOC Content Limits for Architectural Coatings, checked
- US OSHA (29 CFR via Cornell LII)
- 29 CFR 1926.1053 Ladders, checked
Every number on this page is taken from these documents. How we choose and check sources.