

Drywall calculator
Divide the wall and ceiling area by the area of one sheet and round up. A 4x8 ft sheet covers 32 sq ft (2.97 m2). For a 12 × 10 ft room with 8 ft walls and the ceiling boarded, that is 15 sheets of 4 × 8 ft, about 448 screws, 4.2 gallons of joint compound and 175 ft of tape. The calculator does the same for plasterboard in 1200 mm wide boards, with screw spacing taken from the IRC or British Gypsum.
Drywall calculator
v1 · US and metricEnter the room or walls, the openings, the sheet size and the framing. The result gives sheets, screws at the code spacing, joint compound and tape.
Result
Enter your measurements and press Calculate.
Formula and assumptions
- A room (walls, with or without the ceiling):
Wall area = 2 × (length + width) × height − doors − windows; ceiling = length × width Sheets = area × (1 + extra % ÷ 100) ÷ sheet area, rounded up, walls and ceiling counted separatelyScrews per sheet = (sheet length ÷ framing spacing + 1) × (sheet width ÷ screw spacing + 1), each rounded down before adding 1; metric:Screws per sheet = (sheet length ÷ framing spacing + 1) × (sheet width ÷ screw centres + 1), each rounded down before adding 1Joint compound = area ÷ 1,000 × 9 gal; tape = area ÷ 1,000 × 370 ft; metric:Joint compound = area (sq ft) ÷ 1,000 × 9 US gal, in litres; tape = area (sq ft) ÷ 1,000 × 370 ft, in metres- Sheets are hung with the long edge across the framing.
- US screw spacing is the maximum in IRC Table R702.3.5 without adhesive: On walls framed at 16 in on centre, screws for 1/2 or 5/8 in board go at most 16 in (406 mm) apart without adhesive. On walls framed at 24 in on centre, IRC limits screw spacing to 12 in (305 mm) for 1/2 and 5/8 in board without adhesive. On ceilings, screws go at most 12 in (305 mm) apart on 16 or 24 in framing without adhesive.
- Metric screw centres follow British Gypsum: British Gypsum generally fixes partition boards with screws at 300 mm centres (200 mm at external angles). British Gypsum generally fixes ceiling boards at 230 mm centres in the field and 150 mm at board ends.
- About 9 US gallons (34 L) of ready-mixed all-purpose joint compound finishes 1,000 sq ft (93 m2) of board. National Gypsum estimates 123-140 lb (56-64 kg) of joint compound per 1,000 sq ft. The weight uses the top of the range.
- Paper joint tape use is about 350-370 ft (107-113 m) per 1,000 sq ft of board, depending on the manufacturer. The calculator uses the higher figure. ProForm Ultra Lite All Purpose ready-mixed joint compound comes in 4.5 gal (17 L) pails, and 3.5 or 4.5 gal cartons.
- No UK figure for jointing compound or tape per m² was found, so the metric result converts the US figures.
- This is a quantity estimate. It does not check fire ratings, board thickness or local code requirements.
How many sheets of drywall do I need for a 12 × 10 room?
Fifteen sheets of 4 × 8 ft: 11 for the walls and 4 for the ceiling, with 8 ft walls and no openings taken off. The walls come to 352 sq ft and the ceiling to 120 sq ft. The calculator rounds each surface up on its own, because a sheet cut for the ceiling seldom finishes a wall, so the total can be a sheet higher than dividing the whole area at once.
The metric default is a 3.6 × 3 m room with 2.4 m walls. Its 31.68 m² of wall and 10.8 m² of ceiling also take 15 boards of 1200 × 2400 mm. One 1200 x 2400 mm sheet covers 2.88 m2 (31.0 sq ft). That is slightly less than a US 4 × 8 sheet, so a room measured in feet and boarded with UK sheets can need one more board.
Taking off doors and windows
Enter how many doors and windows to leave out, then the size of one of each. If you give a count but no size, the openings stay in and the result says so. For a step-by-step method of measuring walls, openings and ceilings, see the room measuring for paint guide; the measurements are the same ones drywall needs.
How is drywall quantity calculated?
Sheets are area divided by sheet area, rounded up; screws come from the framing spacing and the code limit on screw spacing; compound and tape are scaled from the manufacturers' per-1,000 sq ft figures. In order:
- Wall area: 2 × (length + width) × height for a room, or total wall length × height for selected walls, less the doors and windows.
- Ceiling area: length × width.
- Sheets: each area × (1 + extra % ÷ 100) ÷ sheet area, rounded up, walls and ceiling separately.
- Screws per sheet: the number of studs or joists the sheet crosses × the number of screws down each one. With the long edge across the framing, a 96 in sheet on 16 in centres crosses 7 members.
- Joint compound: About 9 US gallons (34 L) of ready-mixed all-purpose joint compound finishes 1,000 sq ft (93 m2) of board.
- Tape: Paper joint tape use is about 350-370 ft (107-113 m) per 1,000 sq ft of board, depending on the manufacturer. The calculator takes the higher figure.
Worked example: the default room
Walls: 2 × (12 + 10) × 8 = 352 sq ft, so 352 ÷ 32 = 11 sheets exactly. Ceiling: 12 × 10 = 120 sq ft, and 120 ÷ 32 = 3.75, rounded up to 4. On walls framed at 16 in centres, each sheet takes 7 rows of 4 screws, or 28, so the walls need 308. On the ceiling, with screws every 12 in, each sheet takes 7 rows of 5, or 35, and 4 sheets need 140. That makes 448 screws. Compound is 472 ÷ 1,000 × 9 = 4.2 gallons, one 4.5 US gal pail; tape is 472 ÷ 1,000 × 370 = 175 ft, one roll of 500 ft.
| Job | Inputs | Sheets | Screws | Compound and tape |
|---|---|---|---|---|
| Room, US | 12 × 10 ft, 8 ft walls, ceiling, 4 × 8 ft, 16 in centres | 15 (11 walls, 4 ceiling) | 448 | 4.2 gal, 175 ft |
| Room, US, 10% extra | As above | 18 (13 walls, 5 ceiling) | Rises with the sheets | Unchanged |
| Room, metric | 3.6 × 3 m, 2.4 m walls, ceiling, 1200 × 2400 mm, 600 mm centres entered | 15 | 395 | 15.6 L, 52 m |
| Walls only, US | 40 ft of 8 ft wall, 4 × 12 ft, 24 in centres | 7 | 245 | Scaled to 320 sq ft |
| Garage ceiling, US | 12 × 10 ft, 4 × 8 ft, 16 in centres | 4 | 252 | Scaled to 120 sq ft |
How many screws does a sheet of drywall need?
A 4 × 8 ft sheet hung across studs at 16 in centres takes 28 screws on a wall and 35 on a ceiling at the IRC's maximum spacing without adhesive. The limits change with the framing. On walls framed at 24 in on centre, IRC limits screw spacing to 12 in (305 mm) for 1/2 and 5/8 in board without adhesive. On ceilings, screws go at most 12 in (305 mm) apart on 16 or 24 in framing without adhesive. A common belief is that screw spacing is the same on every wall, but the IRC table only allows the wider wall spacing when the studs are no more than 16 in apart.
Garage ceilings are the strictest case. 5/8 in Type X on a garage ceiling below habitable rooms needs fasteners every 6 in on framing at most 24 in o.c. Choose the garage ceiling option and the calculator switches to that spacing, which is why the 12 × 10 ft garage ceiling above needs 252 screws instead of 140, and adds a note on the board type.
Counts in other sources differ, and the reason is worth knowing. National Gypsum's estimating table allows 1,344 nails per 1,000 sq ft, roughly 43 per 4 × 8 sheet, while the code-spacing arithmetic gives 28 on a 16 in wall. Nails go closer together than screws, as the code table shows. Treat the calculator's figure as the code minimum; screws are sold in packs large enough to cover the difference.
What spacing does the code allow?
The IRC sets the maximum framing spacing and fastener spacing for each board thickness. All figures are in inches. One inch is exactly 2.54 cm. With adhesive, wider spacing applies.
| Board (in) | Where | Board direction | Max framing (in o.c.) | Nails (in) | Screws (in) |
|---|---|---|---|---|---|
| 3/8 | ceiling | perpendicular | 16 | 7 | 12 |
| 3/8 | wall | either | 16 | 8 | 16 |
| 1/2 | ceiling | either | 16 | 7 | 12 |
| 1/2 | ceiling | perpendicular | 24 | 7 | 12 |
| 1/2 | wall | either | 24 | 8 | 12 |
| 1/2 | wall | either | 16 | 8 | 16 |
| 5/8 | ceiling | either | 16 | 7 | 12 |
| 5/8 | ceiling | perpendicular | 24 | 7 | 12 |
| 5/8 Type X | garage ceiling beneath habitable rooms | perpendicular | 24 | 6 | 6 |
| 5/8 | wall | either | 24 | 8 | 12 |
| 5/8 | wall | either | 16 | 8 | 16 |
What sizes do drywall and plasterboard sheets come in?
In the US the calculator offers the three sizes in National Gypsum's estimating table. 4x8, 4x10 and 4x12 ft sheets are the sizes National Gypsum uses in its per-area estimating table. Standard US gypsum panels are 4 ft (48 in, 1219 mm) wide; USG also lists a 54 in width for UltraLight panels. Longer sheets mean fewer butt joints to tape, but they are heavier and harder to get up a stair. USG UltraLight 1/2 in panels weigh about 1.25 lb per sq ft (6.1 kg/m2), so a 4x8 sheet is about 40 lb (18 kg).
In the UK and Europe, plasterboard is a different size, not a renamed US sheet. The standard UK plasterboard sheet is 1200 x 2400 mm, made by both British Gypsum and Knauf. UK standard wallboard is classified as Type A plasterboard under EN 520. UK standard wallboard is sold in 9.5, 12.5 and 15 mm thicknesses. Metric mode offers 1200 mm wide boards in 2400, 2700 and 3000 mm lengths.
| Maker | Thickness (mm) | Width (mm) | Length (mm) | Edge | Weight (kg) |
|---|---|---|---|---|---|
| Knauf | 12.5 | 1,200 | 2,400 | square | 24.333 |
| Knauf | 12.5 | 1,200 | 2,400 | tapered | 25.92 |
| Knauf | 12.5 | 1,200 | 2,700 | tapered | 29.16 |
| Knauf | 12.5 | 1,200 | 3,000 | tapered | 29.52 |
| Knauf | 12.5 | 900 | 1,800 | tapered | 12.8 |
| Knauf | 15 | 1,200 | 2,400 | square | 29.088 |
| Knauf | 15 | 1,200 | 2,400 | tapered | 29.37 |
| Knauf | 15 | 1,200 | 2,700 | tapered | 32.724 |
| Knauf | 15 | 1,200 | 3,000 | tapered | 45 |
How do I set the stud spacing in metric mode?
Measure it and type it in. In US mode the framing list offers 16 in and 24 in centres. Wood studs are framed at 16 in (406 mm) or 24 in (610 mm) on centre; 24 in is the IRC maximum for most 2x4 and 2x6 walls. For UK and European walls we could not find a source we trust for standard stud or joist centres, so metric mode opens on Other spacing with a starting figure in the box that is only a placeholder. Measure from the centre of one stud to the centre of the next, in millimetres, and enter that. The worked metric example above uses 600 mm as an example input, not as a recommended spacing.
The spacing changes only the screw count. Screw centres in metric mode follow British Gypsum. British Gypsum generally fixes partition boards with screws at 300 mm centres (200 mm at external angles). British Gypsum generally fixes ceiling boards at 230 mm centres in the field and 150 mm at board ends. The calculator applies the field figures; the closer spacing at board ends and external corners is not added, so allow a few more screws there.
In US mode, framing wider than 24 in triggers a warning that it is outside the IRC table. IRC Table R702.3.5: on 24 in (610 mm) ceiling framing, 1/2 in and 5/8 in board must run perpendicular to the framing.
How much extra drywall should I order?
The calculator's default is no extra, because rounding each surface up to whole sheets already leaves spare board and no board maker or trade body figure for drywall overage could be verified. National Gypsum's own estimating table counts whole sheets with no allowance on top. The table below shows its figures for common areas.
Published waste rates measure something else. The RICS whole life carbon standard sets a default UK site waste rate for plasterboard: The RICS whole life carbon standard (2nd edition, 2023) sets a default UK site waste rate of 4% for plasterboard, 6% for clay brickwork and 6% for tile floor finishes. That is a carbon-accounting assumption for whole buildings, not an ordering rule for one room. Older UK guidance shows how much over-ordering costs: Defra's 2010 Plasterboard Sustainability Action Plan reports a Kier site at Carmel College, St Helens, halving plasterboard waste from 10% to 5% by cutting over-ordering and reusing offcuts; the plan set a 15% maximum wastage target for 2010. That 2010 plan is still the latest UK action plan of its kind for plasterboard.
If you want a margin, put a figure in Extra sheets for cuts. With 10% on the default room, the count rises from 15 to 18 sheets, because both the wall and the ceiling totals round up again. Rooms with many corners or a sloped ceiling leave more offcuts than a plain box. For how other materials compare, read about choosing a waste allowance.
| Area (sq ft) | 4 × 8 sheets | 4 × 10 sheets | 4 × 12 sheets | Compound (lb) | Compound (gal) | Tape (ft) | Nails |
|---|---|---|---|---|---|---|---|
| 100 | 4 | 3 | 3 | 12–14 | 1 | 35 | 168 |
| 500 | 16 | 13 | 11 | 62–70 | 4.5 | 175 | 672 |
| 1,000 | 32 | 25 | 21 | 123–140 | 9 | 350 | 1,344 |
| 1,500 | 47 | 38 | 32 | 184–210 | 13.5 | 525 | 1,974 |
How much joint compound and tape do I need?
About 9 US gal of ready-mixed compound and 350–370 ft of paper tape for every 1,000 sq ft of board. National Gypsum estimates 123-140 lb (56-64 kg) of joint compound per 1,000 sq ft. The calculator gives the weight at the top of that range so it is not short when you buy powder or a heavier mix. ProForm Ultra Lite All Purpose ready-mixed joint compound comes in 4.5 gal (17 L) pails, and 3.5 or 4.5 gal cartons.
The two board makers disagree slightly on tape: USG's figure is the top of that range and National Gypsum's table gives the bottom. The calculator uses the higher one. Paper joint tape comes in 250 ft (76.2 m) and 500 ft (152.4 m) rolls, 2-1/16 in (52 mm) wide; ProForm also sells 75 ft rolls.
In metric mode the same US figures are converted to litres, kilograms and metres, because no UK figure for jointing compound or tape per square metre was found. If the boards will be skim-plastered rather than taped and filled, ignore the compound line and size the plaster separately.
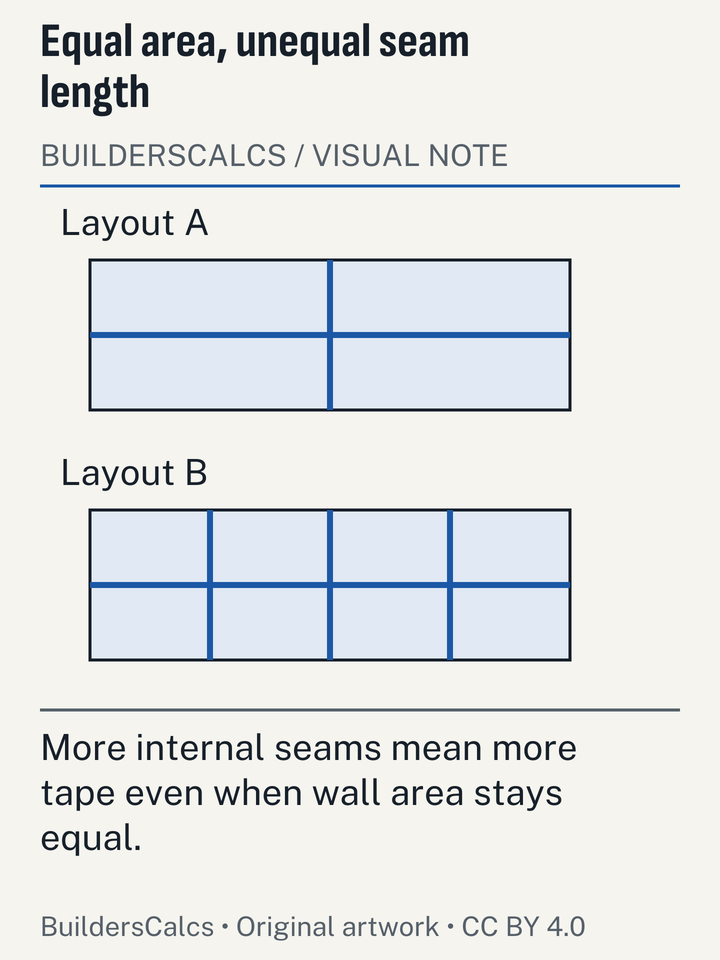
Illustration sources
- USG — FAQ: coverage rate of Sheetrock Brand UltraLightweight All Purpose Joint Compound
- National Gypsum / ProForm Finishing Products — ProForm Paper Joint Tape Technical Information (110936 Rev. 06/23), Materials Estimating and Coverage table
- USG — USG Sheetrock Brand Heavy Joint Tape submittal sheet
- National Gypsum / ProForm Finishing Products — Ready Mix joint compounds product listing
When is the drywall result wrong or incomplete?
The calculator boards flat walls and flat ceilings with sheets hung across the framing. Check the result by hand in these cases:
- Sloped and vaulted ceilings, gable walls and stairwells. Work out the true sloped area or the triangle and enter it through the Some walls mode, using an equivalent length.
- Sheets hung vertically. The screw count assumes the long edge crosses the framing. Vertical hanging changes the rows per sheet.
- Two layers or fire-rated assemblies. The calculator does not check fire ratings, board thickness or local code. Garages, party walls and shafts often need specific board types and layers.
- Corner bead, adhesive and trim. These are not in the result. No corner bead lengths were verified from a maker, so count the external corners and buy bead to suit.
- Screw length. Drywall screws into wood must be Type W or S (ASTM C1002) and penetrate the wood at least 5/8 in (15.9 mm). Add the board thickness to that figure for the shortest screw that will hold.
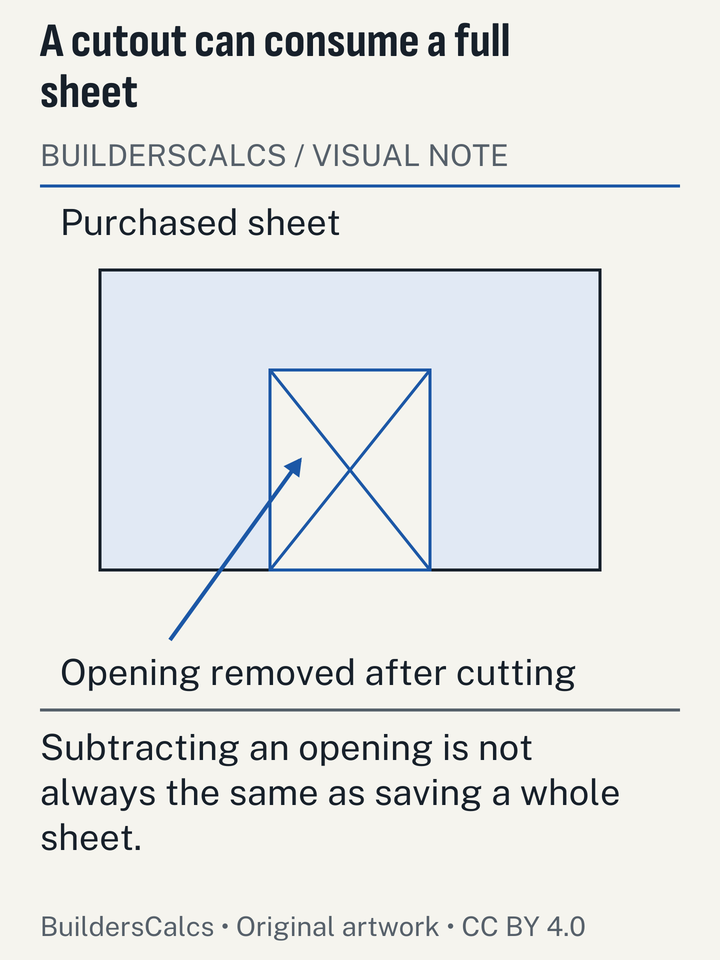
How much drywall goes to waste in the US?
A great deal. EPA estimates 3.9 million tons of drywall and plaster were wasted during US construction in 2018, more than any other material except concrete (24.2 million tons). Most of what is torn out or left over is buried rather than reused. In 2018, 13.2 million tons of US C&D gypsum drywall went to landfill and only 2.1 million tons to a next use, so roughly 86% was landfilled (EPA). Both figures are EPA's for 2018, the latest year in its construction and demolition series. They are national totals, not a rate for any one job.
Board is also more expensive than it was. US producer prices for gypsum products, which include drywall, were 51.8% above the 2020 average in September 2026, the highest reading since at least 2019, and 1.4% up on a year earlier (BLS PPI). That index tracks what producers charge rather than shelf prices, but it explains why a spare sheet costs more than it used to. The lumber and drywall price trends page tracks the series.
As an Amazon Associate I earn from qualifying purchases. Links to Amazon below can earn us a commission at no cost to you. Affiliate disclosure.
Fasteners and tools for hanging and taping
Chosen from the manufacturers' published specifications for the screws, compound and tape this calculator counts. We have not handled or measured them. Links go to Amazon; read our affiliate disclosure.
-
Grip-Rite 158CDWS5

Grip-Rite Coarse Thread Drywall Screws, #6 x 1-5/8 in. (158CDWS5)
Coarse thread, intended for wood framing. Screw length is 1-5/8 inches. Made to ASTM C1002. The 158CDWS5 package holds 1,000 screws.
Check price on Amazon Opens Amazon in a new tab -
Bosch D60498

Dimpler Drywall Screw Setter
Fits a drill to set each screw just below the paper face. Automatically countersinks screws to the proper depth in drywall. Automatic clutch release to prevent drywall tear-out. Phillips #2 (P2) tip.
Check price on Amazon Opens Amazon in a new tab -
Kraft Tool Co. DW910PFSS

Kraft Tool 10 in. x 3 in. Stainless Steel Deluxe Taping Knife with ProForm Handle
For feathering the second and third coats of compound over taped joints. Blade is 10 in. long by 3 in. wide. Stainless steel blade that the maker says will not rust or pit.
Check price on Amazon Opens Amazon in a new tab
Which calculator do I need next?
Before the board goes up, the insulation calculator counts batts or rolls for the stud bays. Once the joints are finished, the paint calculator shows how much paint a room needs, including primer for new board, and if the walls are to be papered instead, it gives rolls of wallpaper with the pattern repeat counted. The wall and paint calculators hub collects all of them with the key sheet and coverage figures.
Drywall calculator questions
Should I use 4 × 8 or 4 × 12 sheets for an 8 ft wall?
Either works with the calculator. Longer sheets cover a wall with fewer butt joints, which means less taping, but each one is half as heavy again as a 4 × 8. If you are working alone or carrying boards up stairs, the shorter sheet is easier to handle. Try both in the sheet size list to compare the counts.
Can I use this for plasterboard in the UK?
Yes. Switch to metric, choose a 1200 mm board length, and enter your own stud or joist centres. Screw counts follow British Gypsum's centres. The jointing compound and tape lines are converted from US figures, so ignore them if the walls will be skimmed.
Put this drywall calculator on your site
Sources (26)
- Bosch Power Tools
- Drywall Screw Setter (D60498 Dimpler), checked
- British Gypsum
- FAQ: What are the screw fixing centres for partitions, ceilings and encasements?, checked
- Gyproc WallBoard 12.5mm product page (articles list, EN 520 type), checked
- Department for Environment, Food & Rural Affairs (Defra)
- Plasterboard Sustainability Action Plan (PB13439, October 2010), checked
- Grip-Rite
- Coarse Thread Drywall Screws, checked
- International Code Council
- 2021 International Residential Code, Chapter 6 Wall Construction (Section R602.3, Table R602.3(5)), checked
- 2021 International Residential Code, Chapter 7 Wall Covering (Section R702.3, Table R702.3.5), checked
- International Code Council (reproduced by Green Building Advisor)
- 2015 IRC page 343, Section R702.3.5 and Table R702.3.5, checked
- Knauf (UK)
- Knauf Wallboard 12.5mm product variants and packaging, checked
- Knauf Wallboard 15mm product variants and packaging, checked
- Kraft Tool Co.
- 10" x 3" Stainless Steel Deluxe Taping Knife with ProForm Handle, checked
- National Gypsum / ProForm Finishing Products
- ProForm Paper Joint Tape Technical Information (110936 Rev. 06/23), Materials Estimating and Coverage table, checked
- Ready Mix joint compounds product listing, checked
- National Institute of Standards and Technology
- Handbook 44 (2026), Appendix C: General Tables of Units of Measurement, checked
- NIST Guide to the SI (SP 811), Appendix B.9 Factors for units listed by kind of quantity, checked
- Special Publication 811 (2008), Guide for the Use of the International System of Units (SI), Appendix B.8, checked
- Royal Institution of Chartered Surveyors (RICS)
- Whole life carbon assessment for the built environment, 2nd edition (professional standard, September 2023), checked
- Travis Perkins (retailer)
- British Gypsum Gyproc WallBoard Square Edge 2400mm x 1200mm x 9.5mm listing, checked
- U.S. DOE Building America Solution Center (PNNL)
- Advanced Framing: Minimum Wall Studs, checked
- UK Parliament (legislation.gov.uk)
- Weights and Measures Act 1985, Schedule 1, checked
- US Bureau of Labor Statistics
- Producer Price Index by commodity (series WPU0811, WPU083, WPU137, WPU1322, WPU1333, WPU1321, WPU1342, WPU1344, WPU1361, WPU1392, WPU0621, WPU1231, WPU1232, WPUIP2321001), checked
- US Environmental Protection Agency (EPA), Office of Resource Conservation and Recovery
- Advancing Sustainable Materials Management: 2018 Fact Sheet, checked
- USG
- FAQ: coverage rate of Sheetrock Brand UltraLightweight All Purpose Joint Compound, checked
- USG Sheetrock Brand Heavy Joint Tape submittal sheet, checked
- USG Sheetrock Brand Mold Tough Panels Firecode X 5/8 in. submittal sheet, checked
- USG Sheetrock Brand UltraLight Panels 1/2 in. submittal sheet, checked
Every number on this page is taken from these documents. How we choose and check sources.