

How to estimate insulation by R-value and climate zone
Find your IECC climate zone, read the target R-value for the ceiling, wall or floor, then convert it to a thickness or a bag count using the product's own chart. Under the 2021 IECC, attics need R-30 in zones 0–1, R-49 in zones 2–3 and R-60 in zones 4–8 (RSI 5.3, 8.6 and 10.6). A 1,200 sq ft (111.5 m²) attic in zone 5 takes about 38 bags of Owens Corning AttiCat at 20.5 in deep for R-60. In England, a new home's roof must reach U = 0.16 W/(m2·K) or better.
How do you estimate insulation needs, step by step?
The order matters: the code sets a target, the product sets the thickness and bag count, and the existing insulation decides how much you add.
- Find your climate zone. Look up your county on the IECC climate zone map. Zones run from 0, the warmest, to 8, the coldest, and zone 4 is split into marine and non-marine areas.
- Read the target for each part of the house. Use the IECC table below for new work or the ENERGY STAR retrofit table for an existing attic. Check which IECC edition your state or town has adopted, because adoption varies.
- Measure what is there. Measure the depth of existing attic insulation in a few places and note the type. ENERGY STAR's top-up figures assume 3–4 in already in place.
- Pick the product. Batts and rolls carry their R-value on the label. Blown-in insulation has a chart on the bag that pairs each R-value with a minimum depth and a minimum number of bags per 1,000 sq ft.
- Convert the target to a quantity. For batts, divide the area by the coverage per pack. For blown-in, multiply the area in thousands of square feet by the bags per 1,000 sq ft at your R-value. Meet the depth and the bag count.
What R-value do I need for my climate zone?
Under the 2021 IECC, the attic target is R-30, R-49 or R-60 depending on zone, and walls and floors step up as the climate gets colder (International Code Council). IECC 2021 floor insulation is R-13 in zones 0-2, R-19 in 3-4, R-30 in 5-6 and R-38 in 7-8. Wall entries such as “20&5ci” mean R-20 in the stud cavity plus R-5 of continuous insulation over the outside of the frame. Code R-values count insulation only, not drywall, sheathing or air films; cavity and continuous insulation are checked separately.
| Climate zone | Ceiling | Wood-frame wall | Floor |
|---|---|---|---|
| 0 | 30 | 13 or 0&10ci | 13 |
| 1 | 30 | 13 or 0&10ci | 13 |
| 2 | 49 | 13 or 0&10ci | 13 |
| 3 | 49 | 20 or 13&5ci or 0&15ci | 19 |
| 4 except Marine | 60 | 30 or 20&5ci or 13&10ci or 0&20ci | 19 |
| 5 and Marine 4 | 60 | 30 or 20&5ci or 13&10ci or 0&20ci | 30 |
| 6 | 60 | 30 or 20&5ci or 13&10ci or 0&20ci | 30 |
| 7 and 8 | 60 | 30 or 20&5ci or 13&10ci or 0&20ci | 38 |
Can R-38 count where the code says R-49?
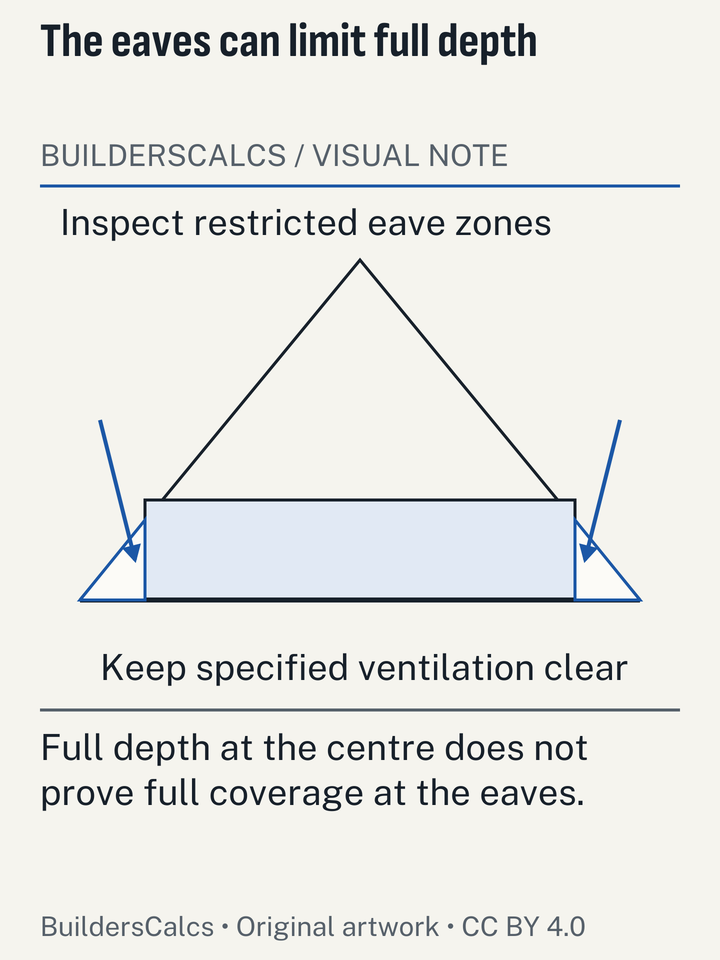
Yes, in one case. Where R-49 is required, R-38 over the whole attic counts if full-height R-38 extends over the wall top plate at the eaves (R-49 likewise for R-60). The rule rewards a raised-heel truss or similar detail that keeps full depth over the walls, where a sloping roof usually squeezes insulation thin. Without that detail, the full R-49 or R-60 applies across the attic.
How much insulation should I add to an existing attic?
ENERGY STAR suggests adding R-25 to R-49 over the usual 3–4 in already in older attics, depending on zone, and the full IECC level where an attic has none (U.S. EPA ENERGY STAR). This is retrofit advice, not code.
| Zone | Uninsulated attic (R) | Add over 3–4 in existing (R) | Floor (R) |
|---|---|---|---|
| 1 | 30 | 25 | 13 |
| 2 | 49 | 38 | 13 |
| 3 | 49 | 38 | 19 |
| 4A & 4B | 60 | 49 | 19 |
| 4C, 5, 6 | 60 | 49 | 30 |
| 7 & 8 | 60 | 49 | 38 |
How thick does the insulation need to be?
Thickness = target R ÷ R per inch for rigid boards and batts, but blown-in insulation must follow the maker's settled-depth chart. For blown-in insulation, code compliance uses the manufacturer's settled R-value. The DOE Building America figures below are typical per-inch values; the label on the product you buy governs.
| Material | R per inch | RSI per 25 mm |
|---|---|---|
| fiberglass batt or board | 2.5–4 | 0.44–0.70 |
| mineral wool rigid board | 3–4 | 0.53–0.70 |
| EPS | 3.8–4.4 | 0.67–0.77 |
| XPS | 5 | 0.88 |
| polyiso | about 6 | about 1.06 |
| high-density spray polyurethane | about 6 | about 1.06 |
Worked example: a 1,200 sq ft attic in zone 5
The attic floor is 1,200 sq ft (111.5 m²). Zone 5 calls for R-60 under the 2021 IECC, and ENERGY STAR suggests adding R-49 if 3–4 in is already there.
Blown fiberglass, empty attic
Owens Corning's AttiCat chart gives 31.5 bags per 1,000 sq ft and a minimum 20.5 in (521 mm) depth for R-60. 1.2 × 31.5 = 37.8, so 38 bags of 27.5 lb (Owens Corning).
Blown cellulose, empty attic
GreenFiber's INS515LD chart gives 72.4 bags per 1,000 sq ft for R-60, settling to 16.19 in (411 mm). 1.2 × 72.4 = 86.9, so 87 bags of 30 lb (GreenFiber). The cellulose is thinner for the same R-value but takes more than twice the bags.
Topping up 3–4 in of old insulation
Adding R-49 takes AttiCat needs at least 25 bags per 1,000 sq ft (93 m2) at 17 in (432 mm) for R-49. 1.2 × 25 = 30 bags. GreenFiber INS515LD needs at least 56 bags per 1,000 sq ft for R-49 (14.82 in initial, 13.34 in settled). That makes 67.2, so 68 bags.
Batts instead
Two layers of batts can reach the target: R-38 batts are 12 in (305 mm) thick, or 10.25 in (260 mm) high-density. An R-38 layer plus an R-21 layer gives R-59, so a third thin layer or a deeper product is needed for R-60. Owens Corning's 24 in wide R-38 pack covers 64 sq ft, so 1,200 ÷ 64 = 18.75, or 19 packs for one layer (Owens Corning).
Blown-in bags and depth by R-value
One manufacturer's chart, shown so you can see how depth and bag count rise together. A stated blown-in R-value needs both the minimum bags per 1,000 sq ft and the minimum thickness. Never use one product's chart for another product's bags.
| R-value | Min bags per 1,000 sq ft | Max sq ft per bag | Min lb per sq ft | Min thickness (in) |
|---|---|---|---|---|
| 13 | 5.9 | 169.8 | 0.162 | 5 |
| 19 | 9 | 110.7 | 0.248 | 7 |
| 22 | 10.5 | 94.8 | 0.29 | 8 |
| 26 | 12.6 | 79.3 | 0.347 | 9.5 |
| 30 | 14.6 | 68.5 | 0.402 | 10.75 |
| 38 | 19 | 52.6 | 0.523 | 13.5 |
| 44 | 22.4 | 44.6 | 0.616 | 15.5 |
| 49 | 25 | 39.9 | 0.688 | 17 |
| 60 | 31.5 | 31.8 | 0.866 | 20.5 |
What do UK Building Regulations require?
England's Approved Document L sets maximum U-values rather than minimum R-values: a new home's roof must not exceed 0.16 W/(m2·K), its walls 0.26 W/(m2·K) and its floor 0.18 W/(m2·K) (UK Government (DLUHC)). Approved Document L's limiting U-values are backstops; some elements usually need to be significantly better to meet overall targets. The rules apply to England only; Wales, Scotland and Northern Ireland set their own.
| Element | New dwelling | New element in existing dwelling | Existing element, threshold | Existing element, improved |
|---|---|---|---|---|
| roof | 0.16 | 0.15 | 0.35 | 0.16 |
| wall | 0.26 | 0.18 | 0.7 | 0.55 cavity / 0.30 internal or external |
| floor | 0.18 | 0.18 | 0.7 | 0.25 |
| window | 1.6 | 1.4 | None | None |
| door | 1.6 | 1.4 | None | None |
Is a U-value just an R-value turned upside down?
No, and treating it that way is a common mistake. A U-value is the reciprocal of the total RSI of all layers including surface resistances, so it cannot be compared directly with an insulation-only R-value. An IECC R-value counts the insulation alone.
To see the scale, take the roof limit. 1 ÷ 0.16 = 6.25 m²·K/W for the whole roof, including plasterboard, timber, membranes and the air films on each side. Converted with Multiply an imperial R-value by 0.1761 to get RSI (m2·K/W); multiply RSI by 5.678 for imperial R., that is about R-35.5 in imperial units for every layer together. It is not the same as R-35 batts, and you cannot read it against the IECC's R-60. Designers check a UK roof with a U-value calculation for the whole build-up; the imperial-to-metric chart has the R and RSI factors.
For quick conversions, RSI = R × 0.1761: R-30 is RSI 5.3, R-49 is RSI 8.6 and R-60 is RSI 10.6.
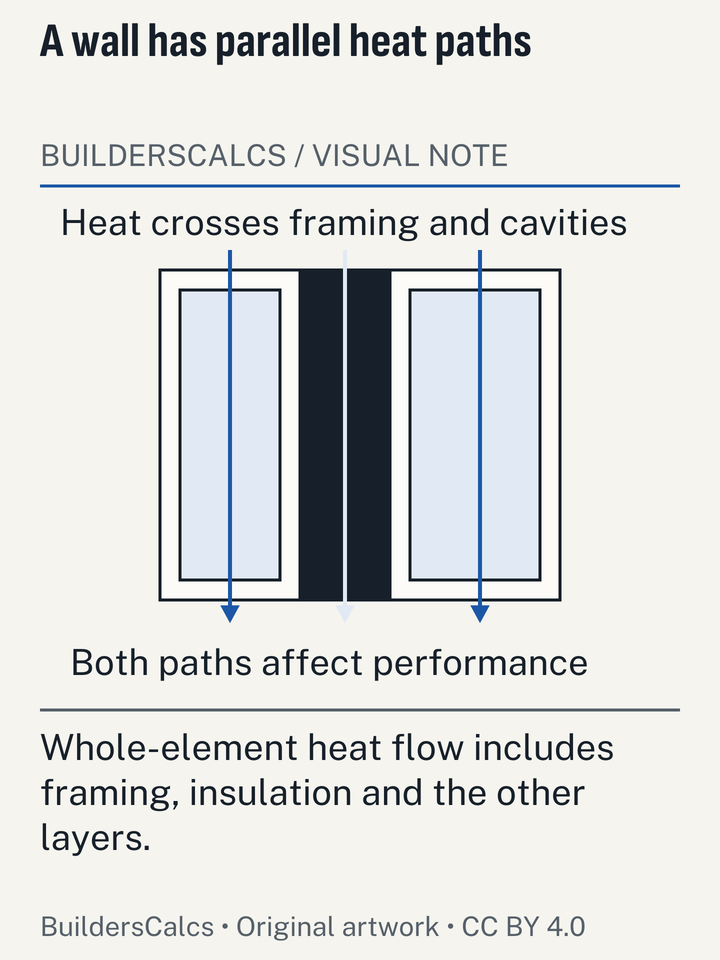
Illustration sources
- International Code Council — 2021 IECC Residential, Chapter 4 (Tables R402.1.2, R402.1.3; Sections R402.1.4, R402.2.1)
- UK Government (DLUHC) — Approved Document L, Volume 1: Dwellings, 2021 edition incorporating 2023 amendments (Tables 4.1-4.3)
- NIST — NIST Guide to the SI (SP 811), Appendix B.9 Factors for units listed by kind of quantity
- US Department of Energy — Continuous Rigid Insulation on Exterior Walls
How many homes fall short?
A large share, on both sides of the Atlantic. In the US, the Energy Information Administration's preliminary 2024 Residential Energy Consumption Survey found About 20% of US primary homes (26.8 million of 132.5 million) were reported as poorly insulated (23.3 million) or not insulated (3.4 million) in EIA's 2024 Residential Energy Consumption Survey (preliminary). (US Energy Information Administration (EIA)) Age is the clearest divide: About 37% of US homes built before 1950 (7.4 million of 20.25 million) were reported poorly insulated or not insulated in 2024, versus about 9% of homes built 2020 to 2024 (EIA RECS 2024, preliminary). These are householders' own reports, not measured depths. The same survey found About 14% of US homes (18.2 million) were reported too drafty in winter most or all of the time, and another 54.8 million some of the time, in EIA's 2024 RECS (preliminary).
In England, the English Housing Survey 2024-25 shows In 2024, 42% of dwellings in England had 200mm or more of loft insulation, up from 39% in both 2014 and 2022 (English Housing Survey 2024-25, MHCLG). (UK Ministry of Housing, Communities and Local Government (MHCLG)) Over 2.7 million households in England lived in homes with less than 100mm of loft insulation in 2024-25; 1.2 million of them (43%) also had uninsulated solid walls (EHS home insulation fact sheet, May 2026). 54% of dwellings in England had cavity or solid wall insulation in 2024, up from 48% in 2014; among cavity-wall homes, 73% of owner-occupied but only 60% of private rented had it insulated (English Housing Survey 2024-25).
More figures are on the page about how many homes have loft or attic insulation.
Is adding insulation worth it?
Heating is the biggest single use of energy in most homes, which is why the targets rise with the cold. EIA's 2020 survey, its latest with end-use detail, shows Space heating used 4,026 of 9,481 trillion Btu of US household site energy in 2020 (about 42%), and air conditioning 866 trillion Btu (about 9%), per EIA's 2020 RECS, the latest end-use edition (2024 RECS consumption data due 2027). (US Energy Information Administration (EIA)) In the EU, Eurostat reports Space heating took 61.5% of EU household final energy consumption in 2024 (space plus water heating 77.1%), and households used 26.0% of all EU final energy (Eurostat).
ENERGY STAR estimates that homeowners save an average of 15% on heating and cooling costs by air sealing and insulating attics, crawlspace floors and rim joists (US EPA ENERGY STAR). That is an average estimate from a model, not a guarantee for one house. At national scale, a 2016 Boston University study in Environmental Research Letters, using 2013 data and still the latest estimate of its kind, put the saving from bringing every continental US single-family home up to 2012 IECC insulation levels at 37 TWh/yr of electricity (Environmental Research Letters (IOP); Levy et al., Boston University).
When does a zone table give the wrong target?
- Your state adopted another edition. Adoption of the IECC varies by state and town. The 2021 values here may be higher or lower than what your inspector enforces.
- The roof is a cathedral ceiling. There may not be room for R-49 or R-60 of loose fill. The code has separate provisions; check them before buying.
- The walls are being re-sided. For walls, ENERGY STAR suggests adding R-5 to R-10 insulative sheathing when re-siding, which differs from the IECC's new-build wall options.
- Blown-in looked deep enough. Depth alone doesn't prove the R-value; the bag count must also be met.
- You are in Scotland, Wales or Northern Ireland. The English U-values above do not apply.
If the roof covering is coming off anyway, the roof squares and shingle bundles tool sizes the new roof while the insulation is planned.
The short version
Find the zone, read the IECC target, check what your area has adopted, and buy to the product's chart rather than a generic depth. For existing attics, ENERGY STAR's top-up figures are the practical guide. In England, work in U-values for the whole element. The insulation type comparison helps choose the material, and the full set of insulation calculators turns it into a shopping list.
R-value and climate zone questions
What R-value should attic insulation be in zone 4?
R-60 under the 2021 IECC, or R-49 added over 3–4 in of existing insulation per ENERGY STAR. Marine zone 4C follows the same attic figure.
How many inches of blown-in insulation make R-49?
It depends on the product. AttiCat needs at least 25 bags per 1,000 sq ft (93 m2) at 17 in (432 mm) for R-49. GreenFiber INS515LD cellulose settles to 13.34 in for R-49.
How do I convert R-value to RSI?
Multiply the imperial R-value by 0.1761. R-38 becomes RSI 6.7. To go back, multiply RSI by 5.678.
Does the drywall count towards the R-value?
Not for IECC compliance. Code R-values count the insulation only, not drywall, sheathing or air films. A UK U-value, by contrast, includes every layer.
Sources (16)
- Environmental Research Letters (IOP); Levy et al., Boston University
- Carbon reductions and health co-benefits from US residential energy efficiency measures, checked
- Eurostat
- Energy consumption in households (Statistics Explained; data nrg_d_hhq, extracted June 2026), checked
- GreenFiber
- GreenFiber INS515LD Loose Fill Formula attic card (PM-6.3-324 Rev E), checked
- International Code Council
- 2021 IECC Residential, Chapter 4 (Tables R402.1.2, R402.1.3; Sections R402.1.4, R402.2.1), checked
- National Institute of Standards and Technology
- NIST Guide to the SI (SP 811), Appendix B.9 Factors for units listed by kind of quantity, checked
- Owens Corning
- AttiCat Expanding Blown-in PINK FIBERGLAS Insulation Application Instructions (Pub. 10009393-E), checked
- EcoTouch PINK FIBERGLAS Insulation Manufacturers Fact Sheet (Pub. 10017881-A), checked
- U.S. DOE Building America Solution Center (PNNL)
- Typical R-values and vapor retarder classifications of common insulation materials, checked
- U.S. EPA ENERGY STAR
- Recommended Home Insulation R-Values, checked
- UK Government (DLUHC)
- Approved Document L, Volume 1: Dwellings, 2021 edition incorporating 2023 amendments (Tables 4.1-4.3), checked
- UK Ministry of Housing, Communities and Local Government (MHCLG)
- English Housing Survey 2024 to 2025: Headline Report on Housing Quality and Energy Efficiency, checked
- English Housing Survey 2024 to 2025: home insulation - fact sheet, checked
- US EPA ENERGY STAR
- Methodology for Estimated Energy Savings from Cost-Effective Air Sealing and Insulating, checked
- US Energy Information Administration (EIA)
- 2020 RECS Table CE3.1: Annual household site end-use consumption in the United States, totals and averages, checked
- 2024 RECS Table HC2.1: Structural and geographic characteristics of U.S. homes, by housing unit type (preliminary), checked
- 2024 RECS Table HC2.3: Structural and geographic characteristics of U.S. homes, by year of construction (preliminary), checked
Every number on this page is taken from these documents. How we choose and check sources.